824 Kennedy St NW #2
$445,000
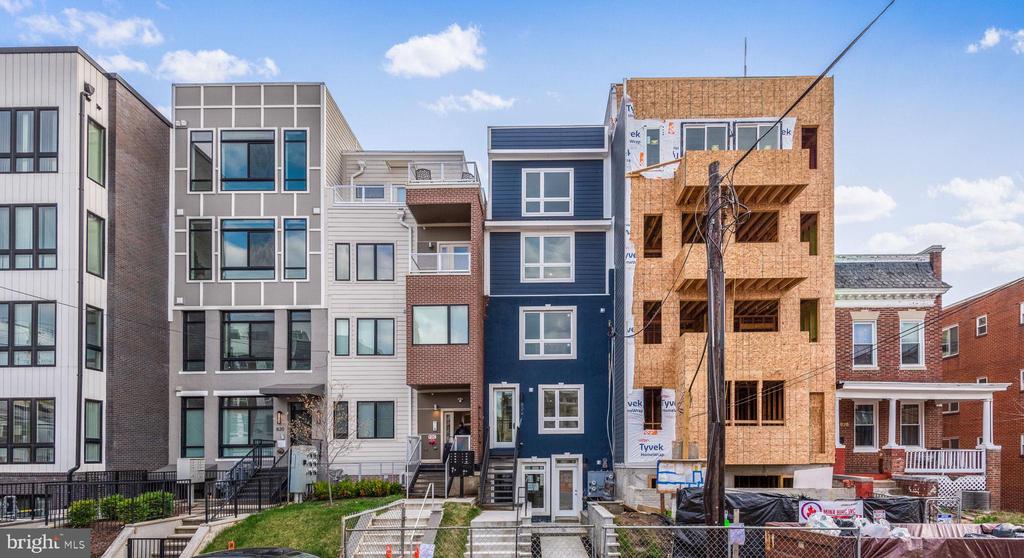
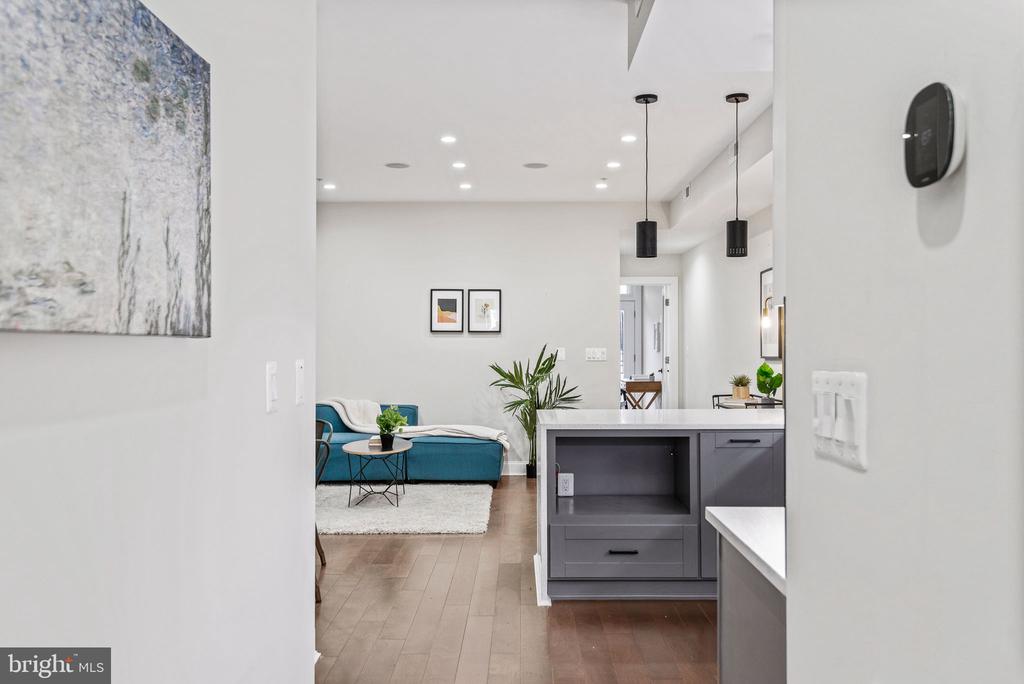
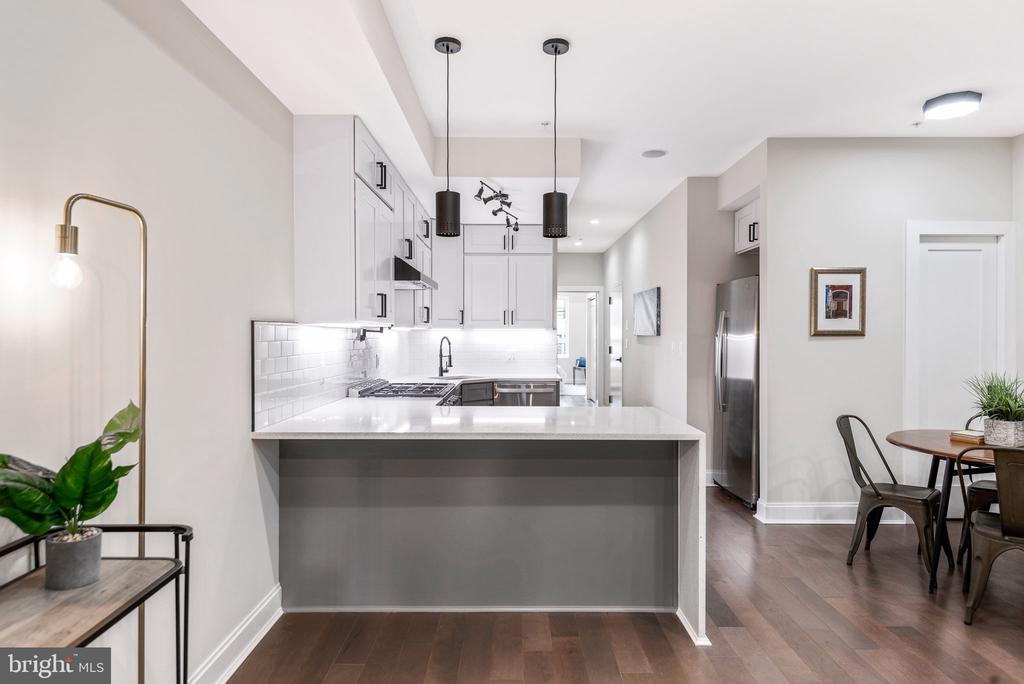
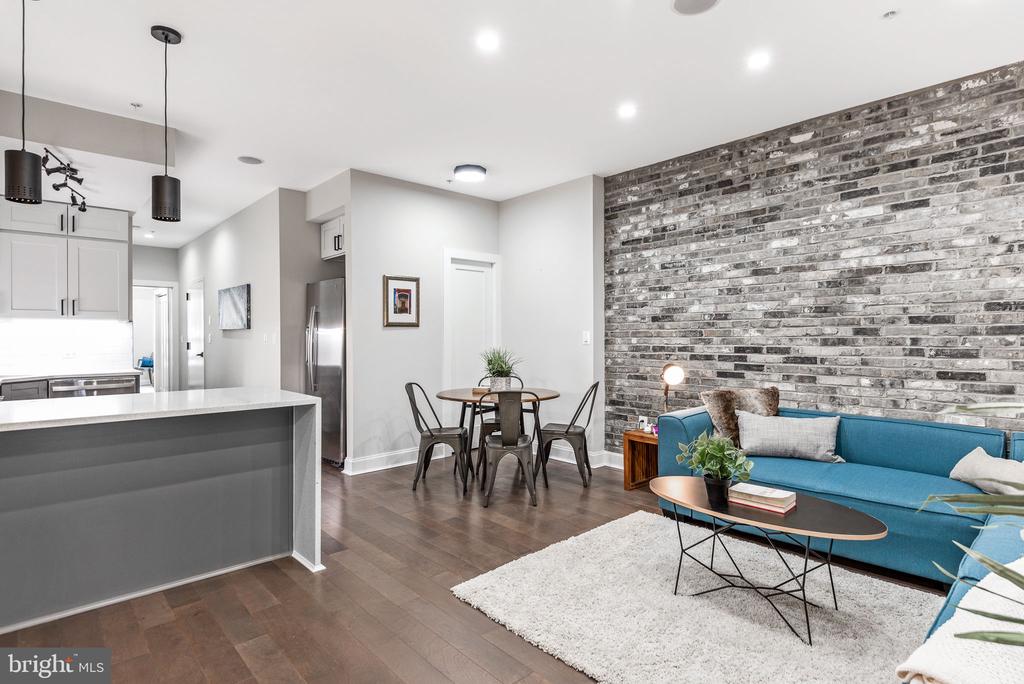
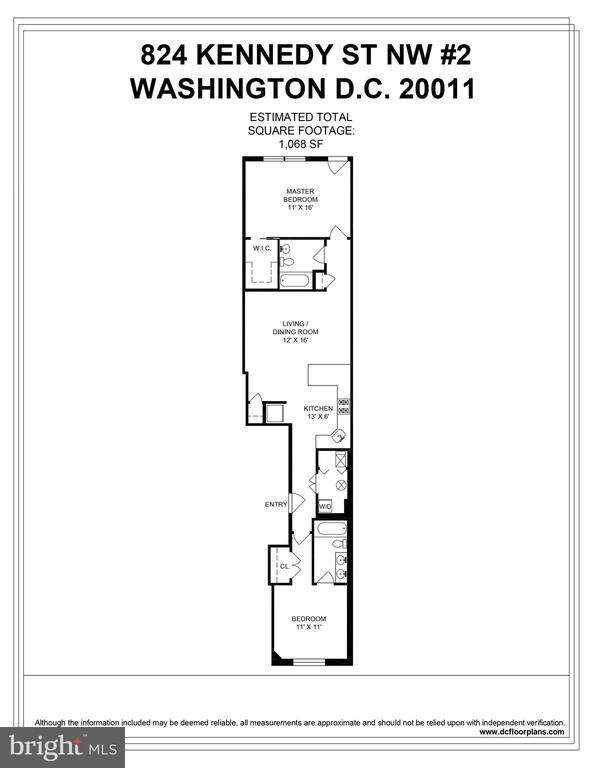
MOTIVATED SELLER - Experience sophisticated urban living in this brand new 2-bedroom, 2-bathroom condominium ideally situated in the heart of Petworth. Boasting a modern and impeccably clean design, this 1,068 square foot home offers a seamless open concept floor plan that is both inviting and functional.
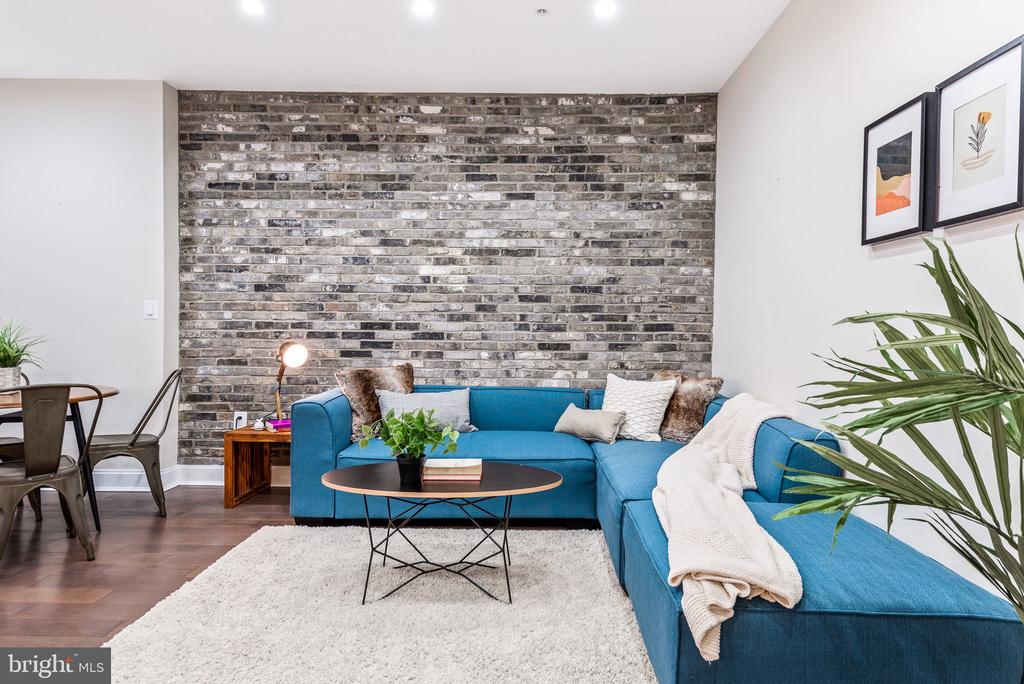
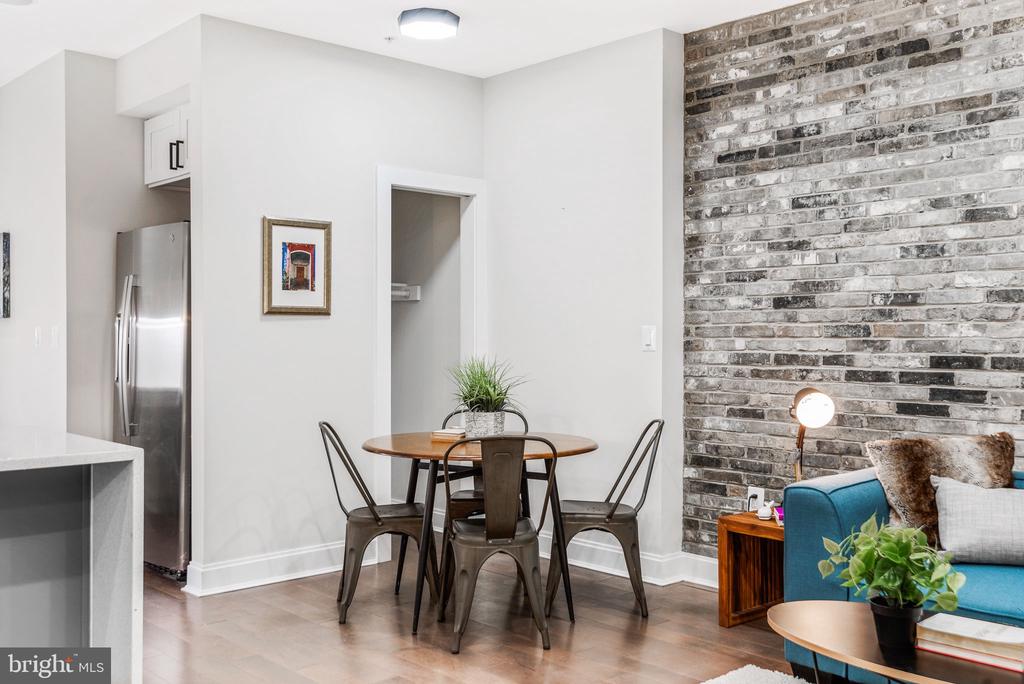
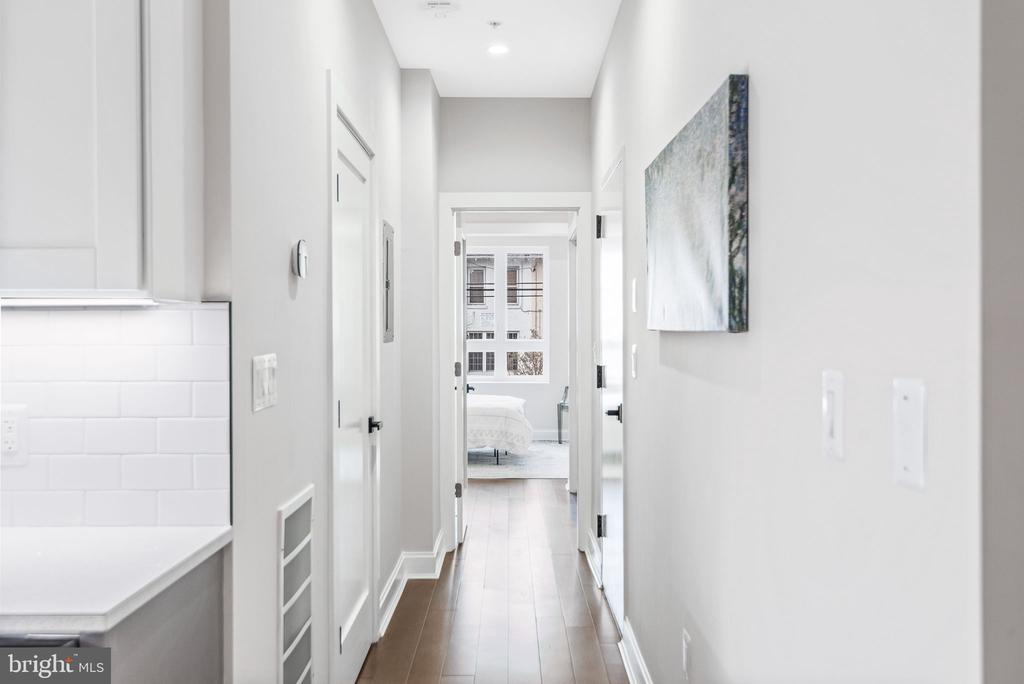
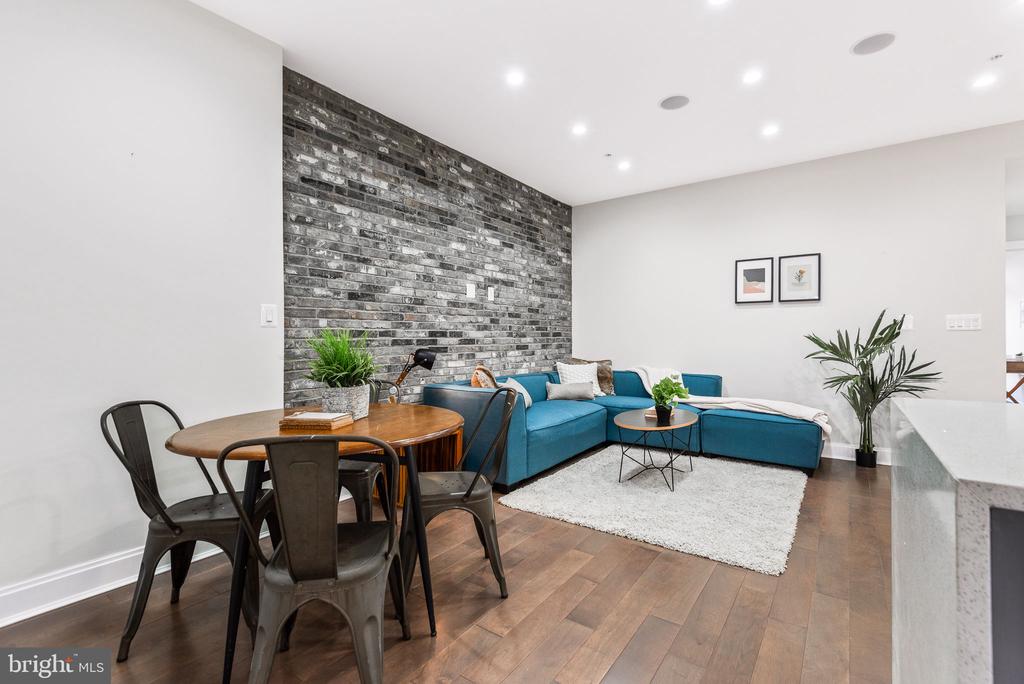
Step inside to discover the spacious living and dining areas adorned with beautiful hardwood flooring and highlighted by an exposed brick wall. Large windows with unique, deep windowsills flood the space with natural light, enhanced by recessed lighting for added ambiance.
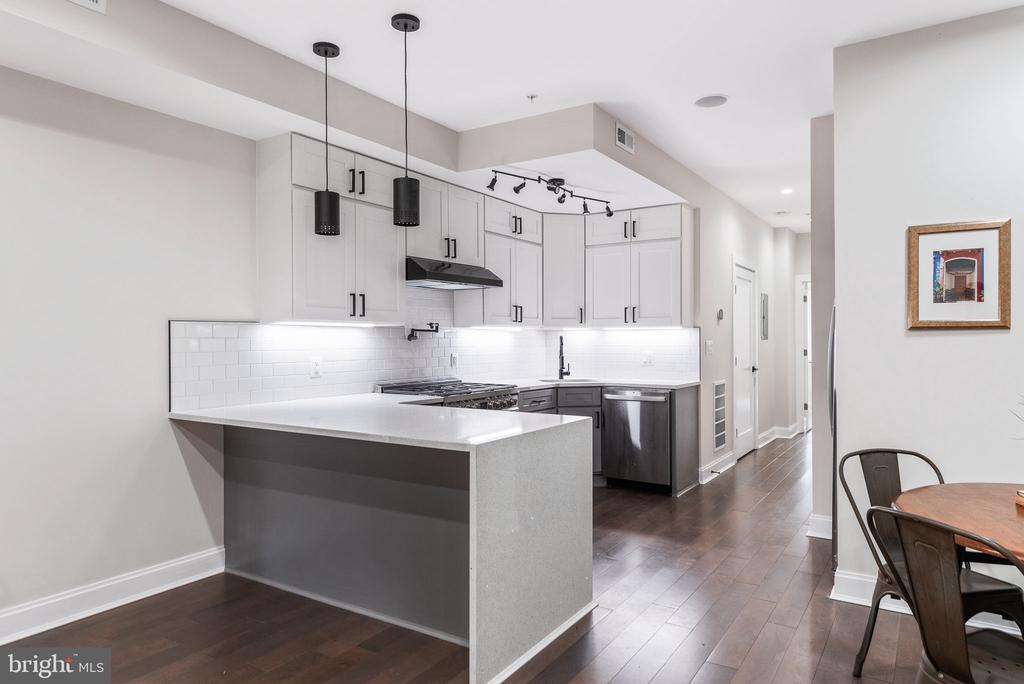
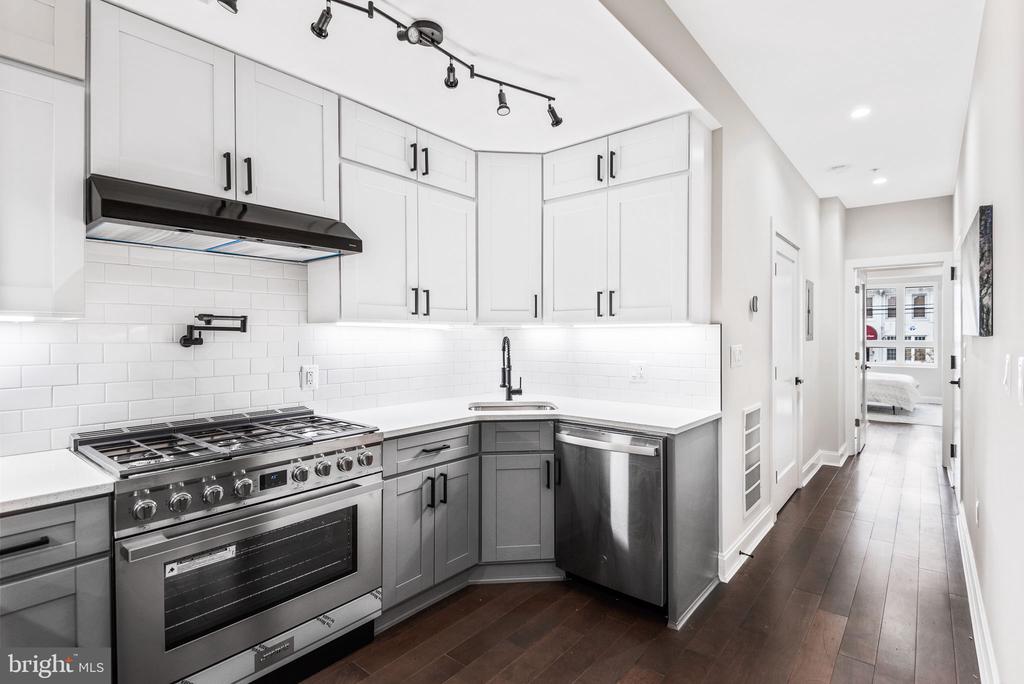
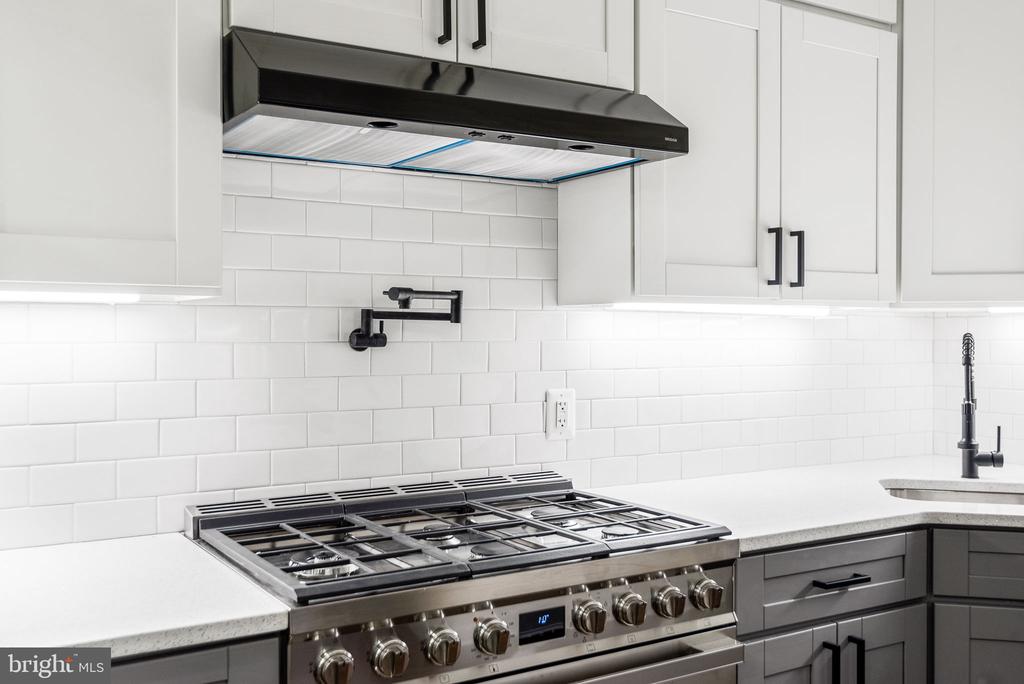
The gourmet kitchen is a chef's dream, featuring high-end stainless-steel appliances, quartz countertops, and striking two-toned cabinetry providing ample storage and a sleek aesthetic.
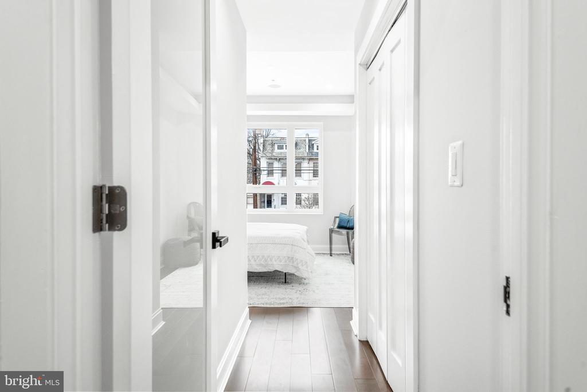
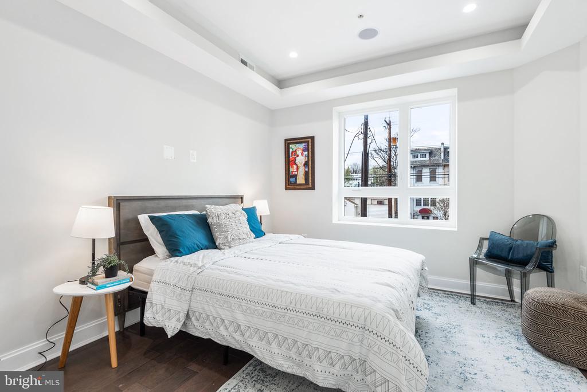
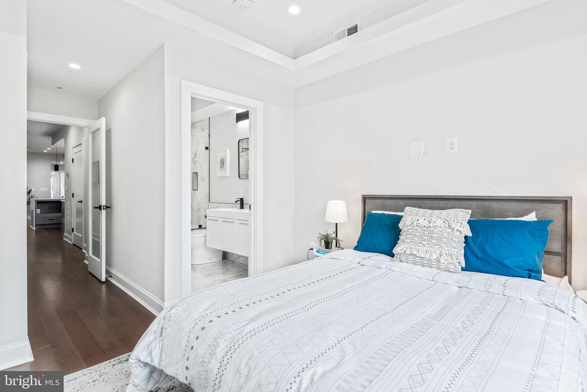
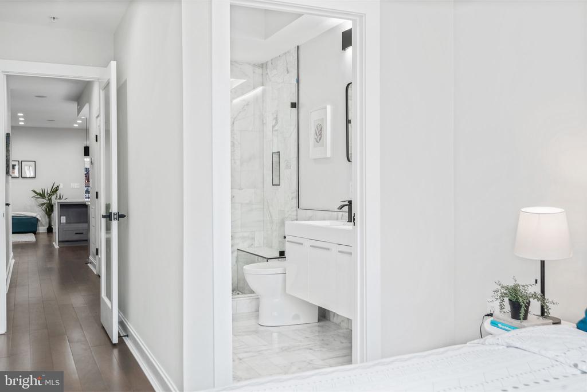
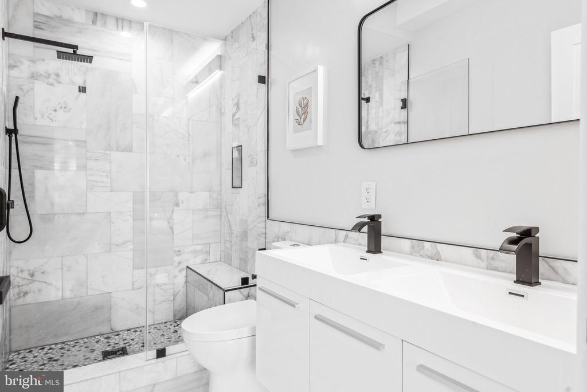
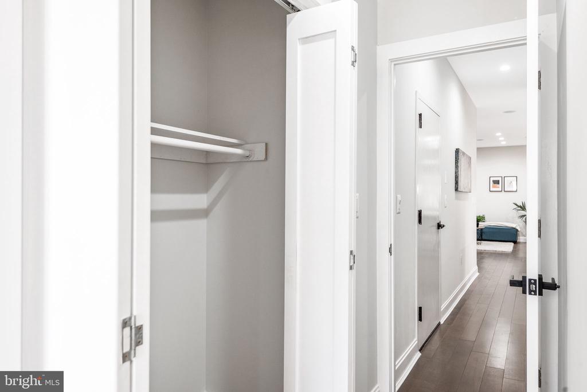
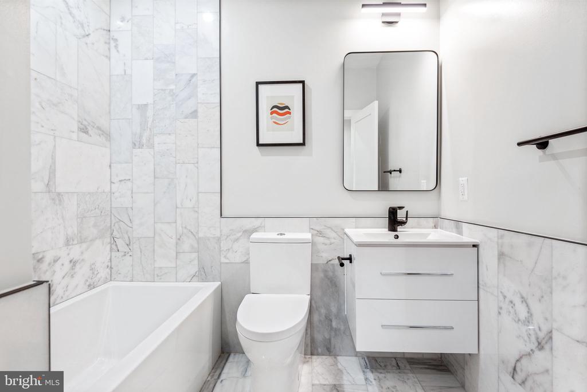
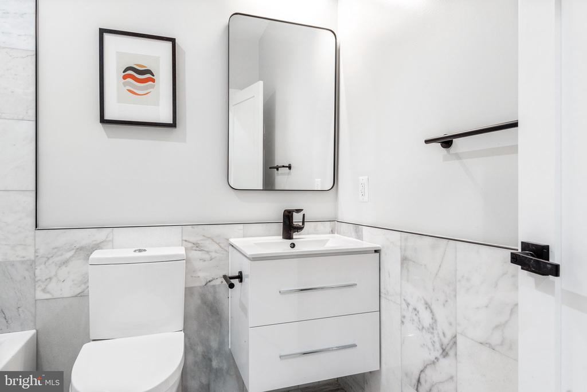
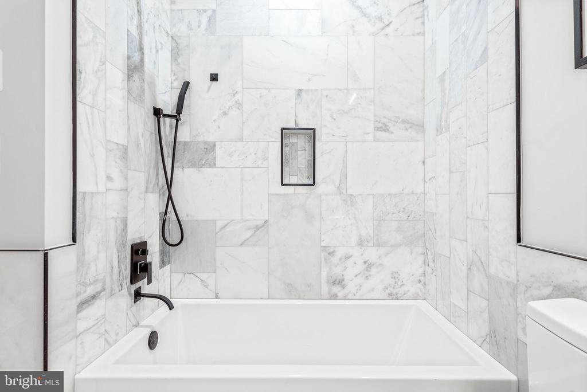
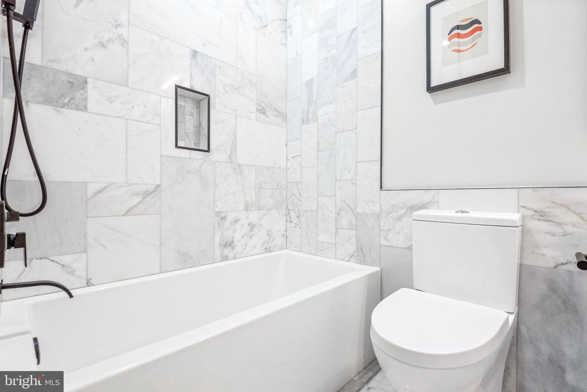
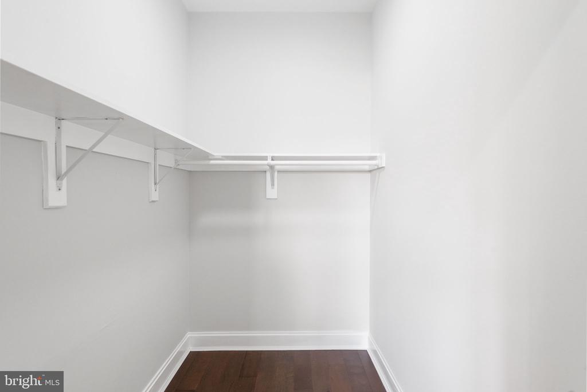
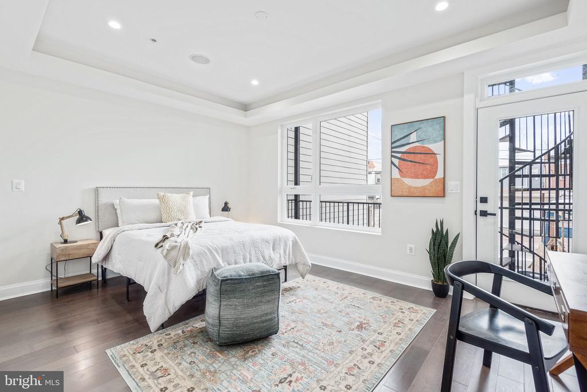
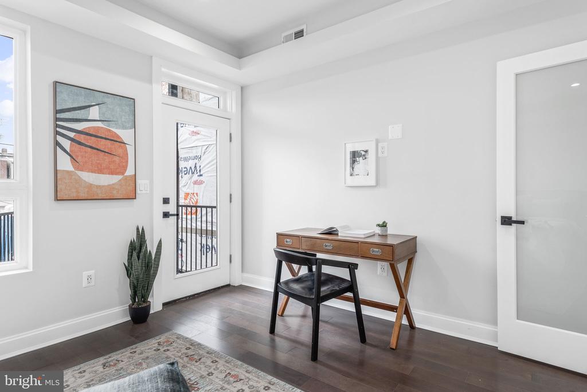
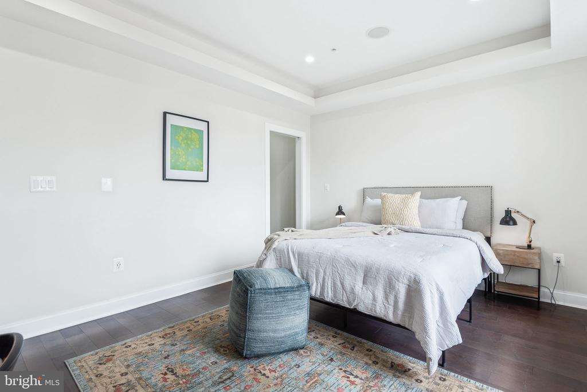
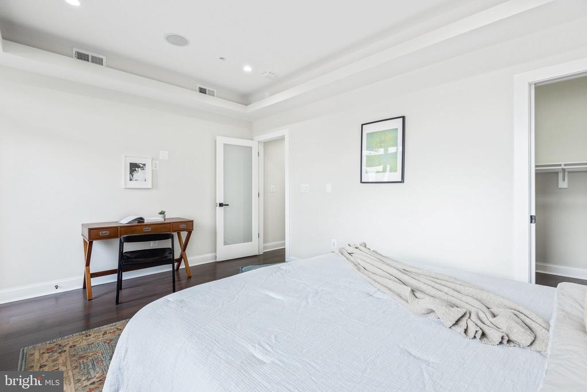
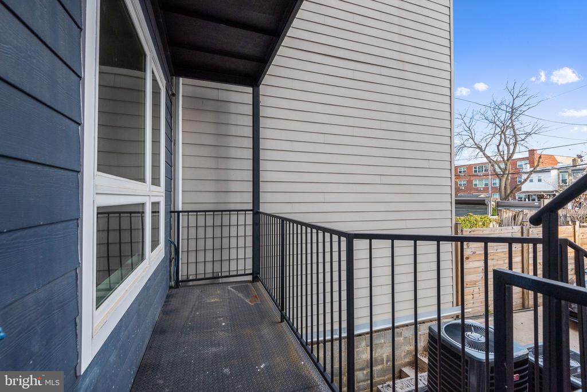
The large primary bedroom is a private sanctuary complete with a walk-in closet and a private balcony--an ideal spot to relax and enjoy the surroundings. The ensuite bath exudes luxury with dual vanities, a frameless shower, and marble floor-to-ceiling tile, creating a spa-like retreat right at home.
Additional conveniences include an in-unit washer and dryer, making laundry a breeze. For those who value parking convenience, one parking space is available for sale.
Located just steps away from the vibrant shops, restaurants, and bars of Upshur Street and the Georgia Avenue retail corridor, this condominium offers the perfect blend of urban excitement and neighborhood charm.
Don't miss the chance to make this stylish Petworth condo your new home.