6711 Washington Blvd #I
$670,000
Updated End-Unit Townhome-Style Condo | Walkable to Metro | Quiet Community Location.
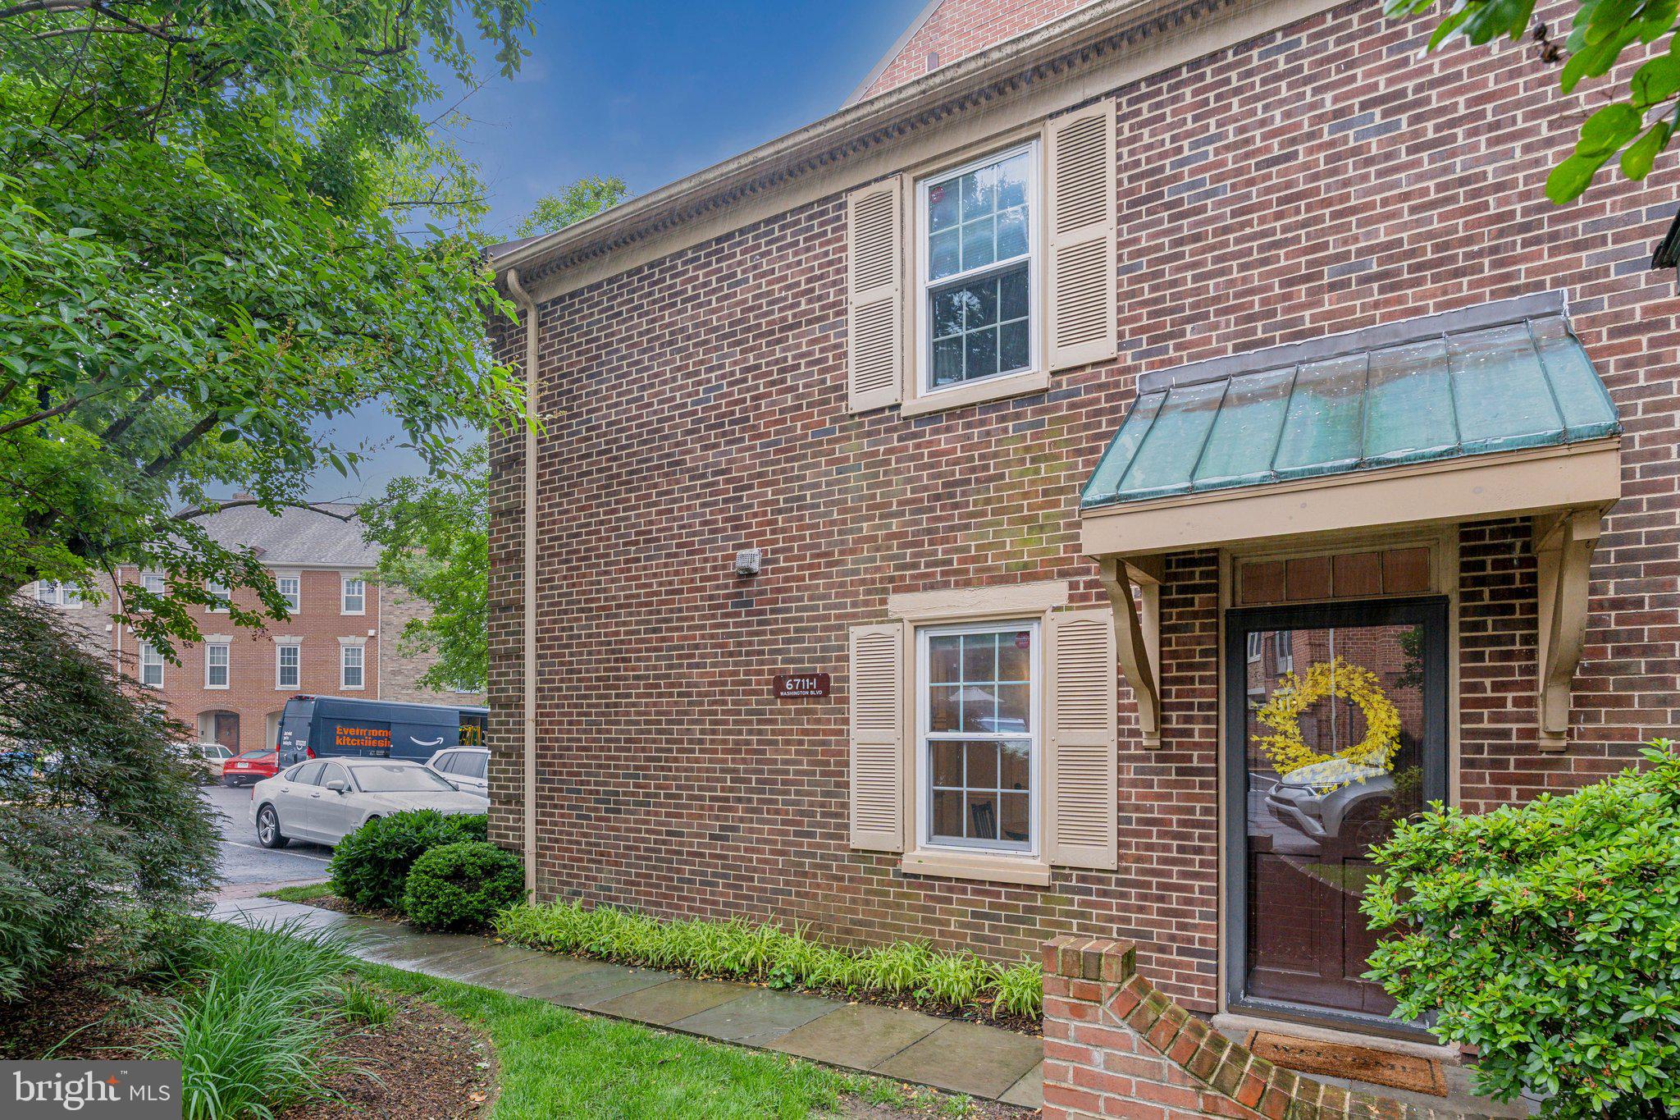
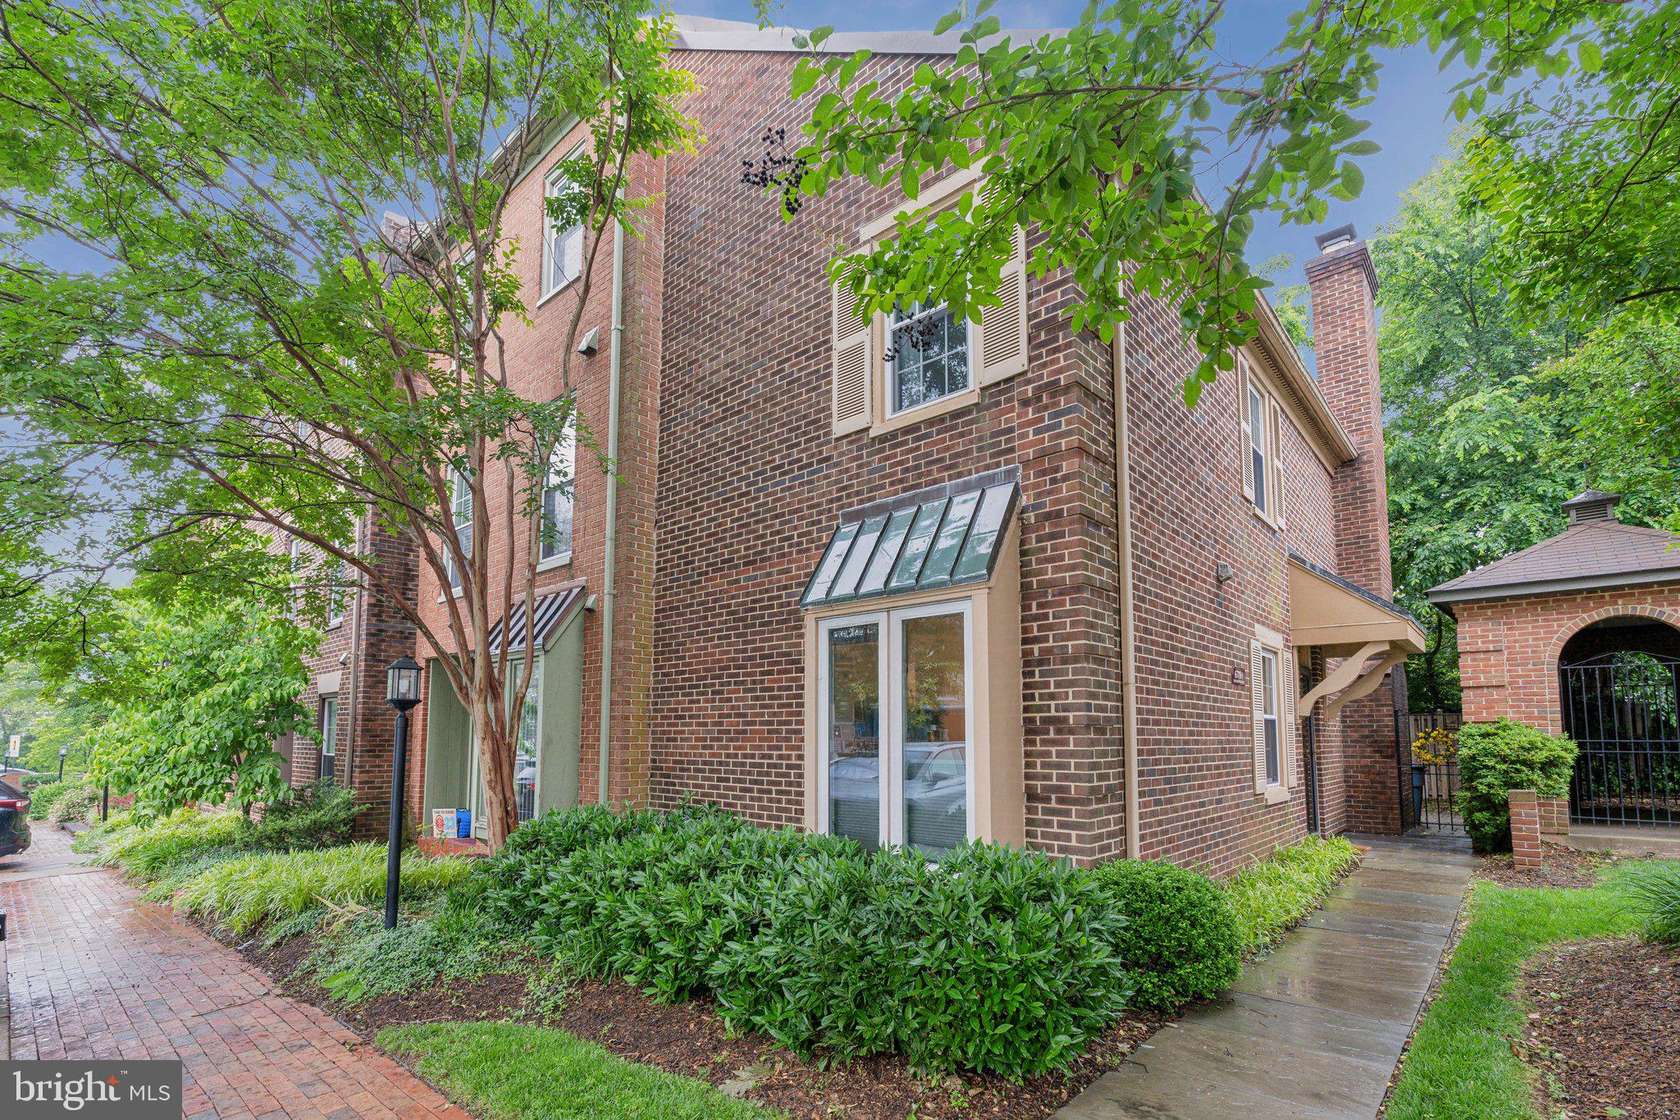
Tucked inside a peaceful community and not directly on Washington Blvd, this beautifully updated 2-bedroom, 1-bath end-unit condo offers quiet, comfortable living just steps from East Falls Church Metro. Enjoy city convenience without the traffic or noise--this home is not located on a busy road and sits within a tranquil, residential setting.
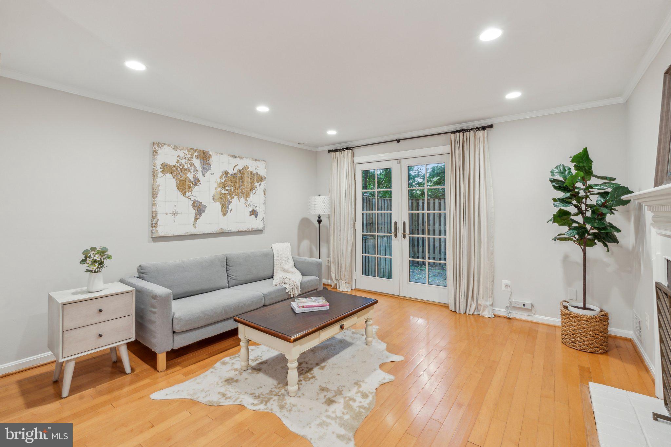
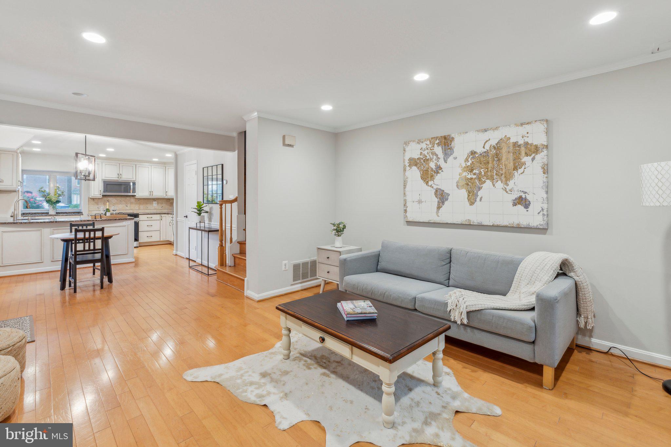
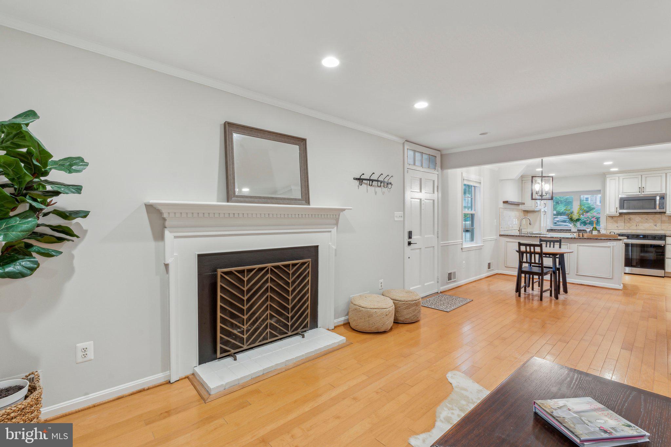
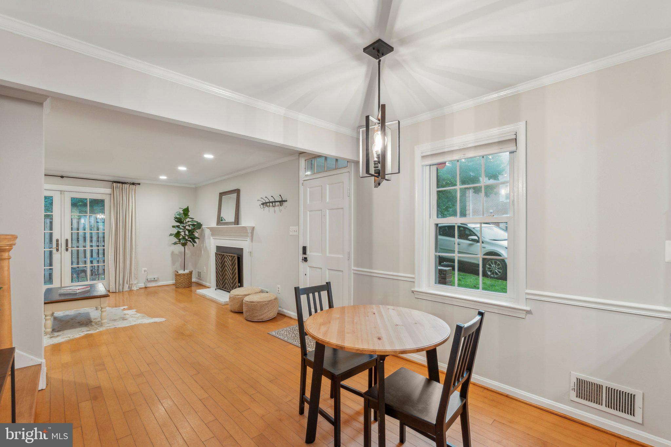
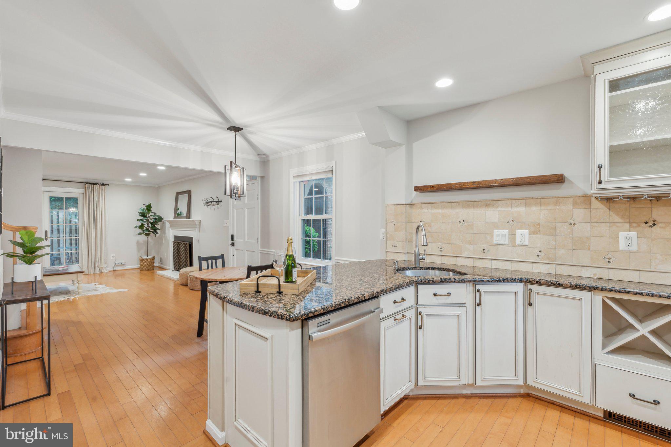
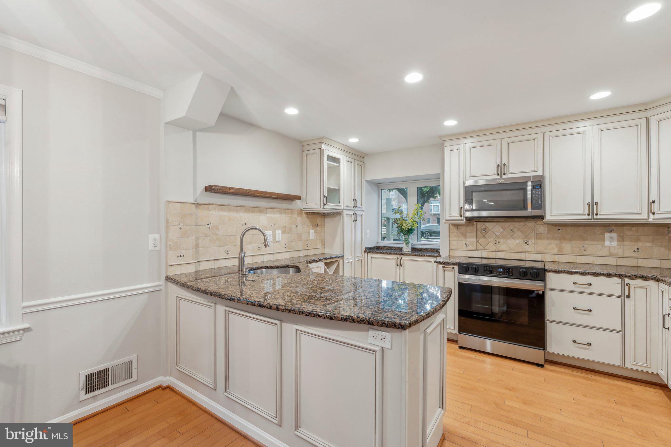
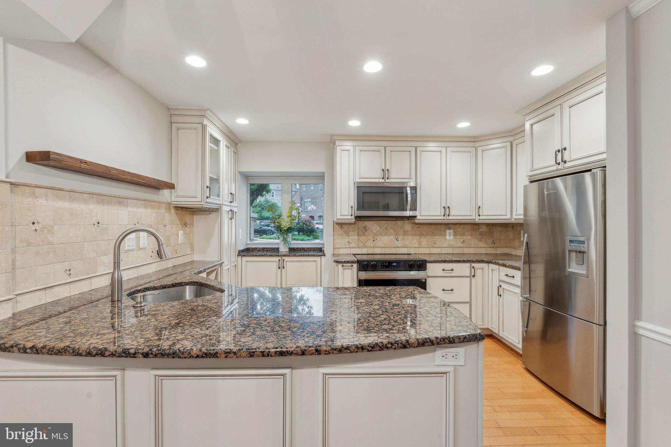

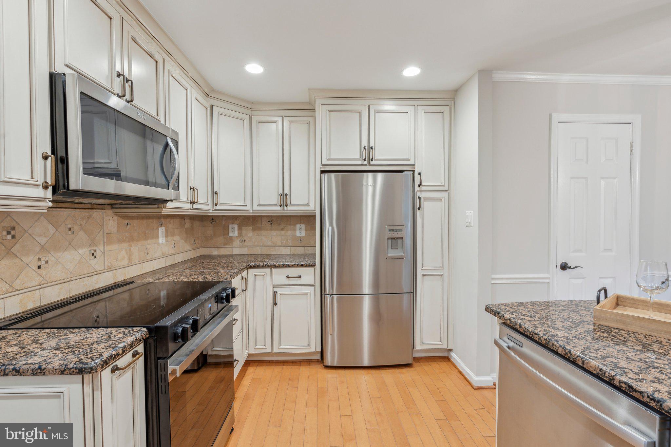
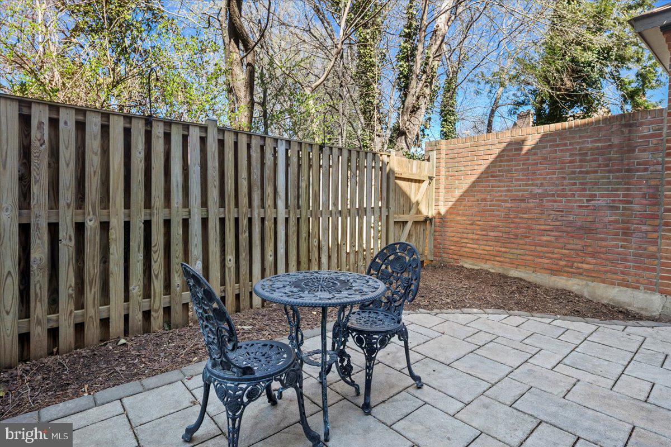
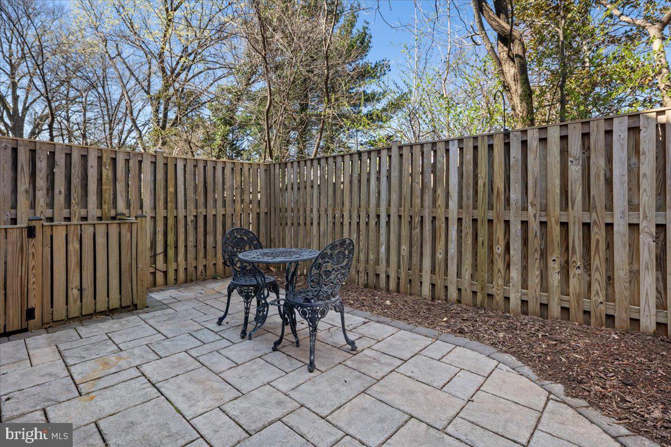
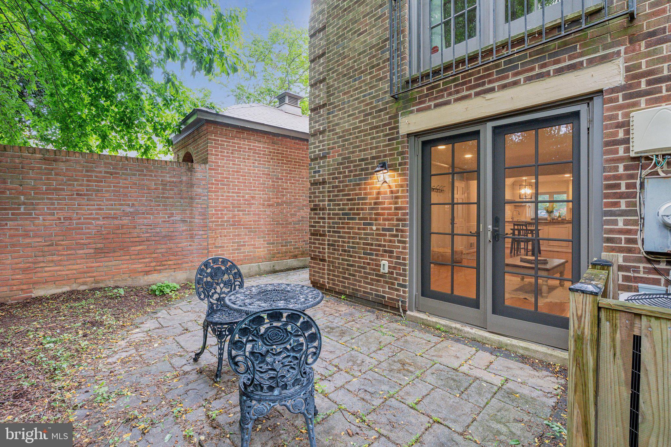
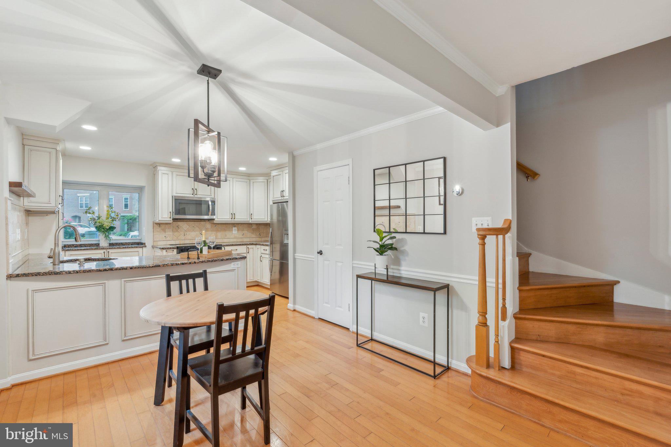
Recent improvements include fresh interior paint and a brand-new stove, complementing the kitchen's granite countertops, stainless steel appliances, and hardwood floors throughout. The bright and open layout features a cozy family room with a wood-burning fireplace and access to a private, fenced-in patio--ideal for entertaining or relaxing outdoors.
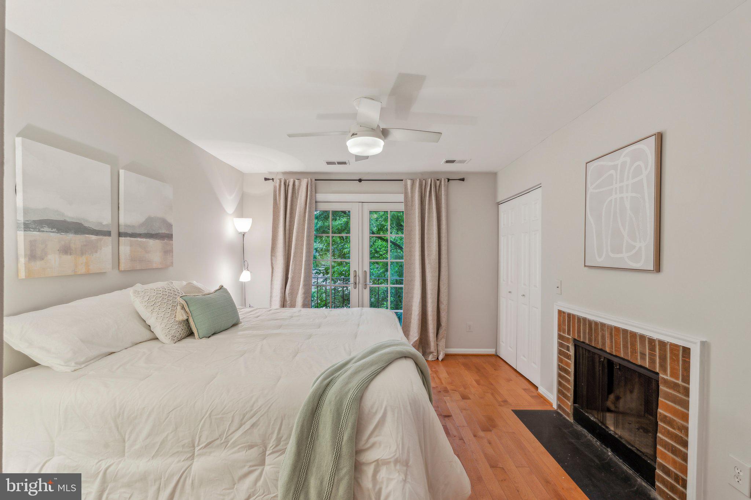
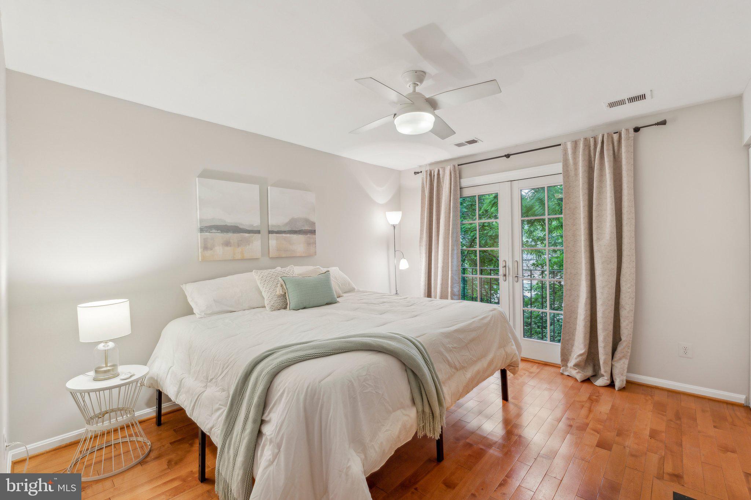
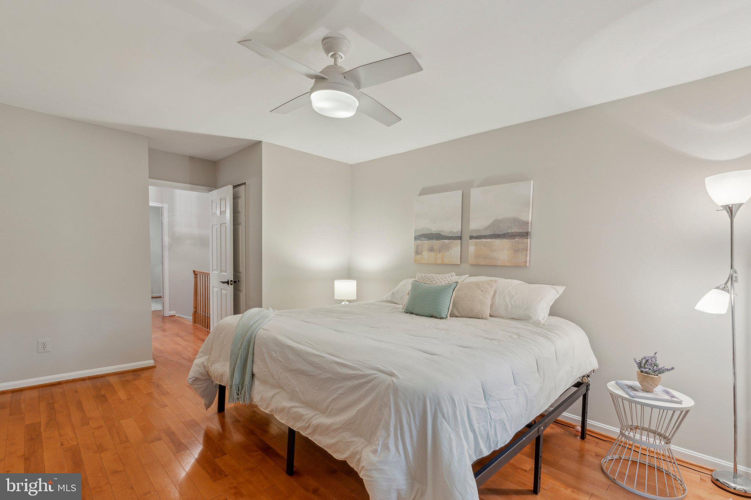
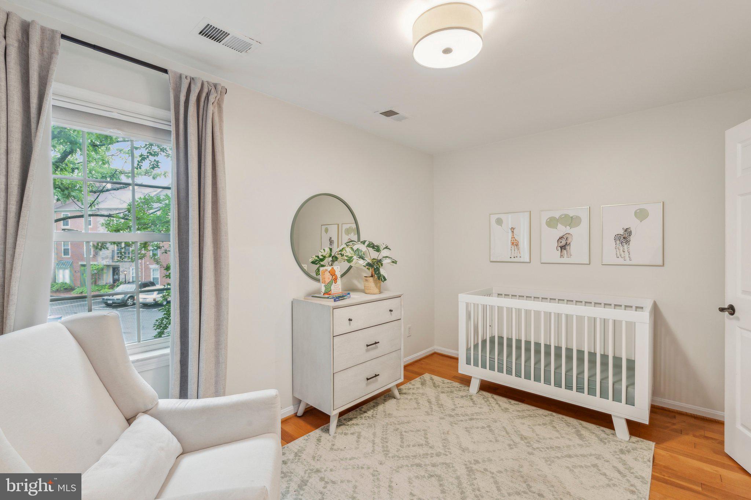
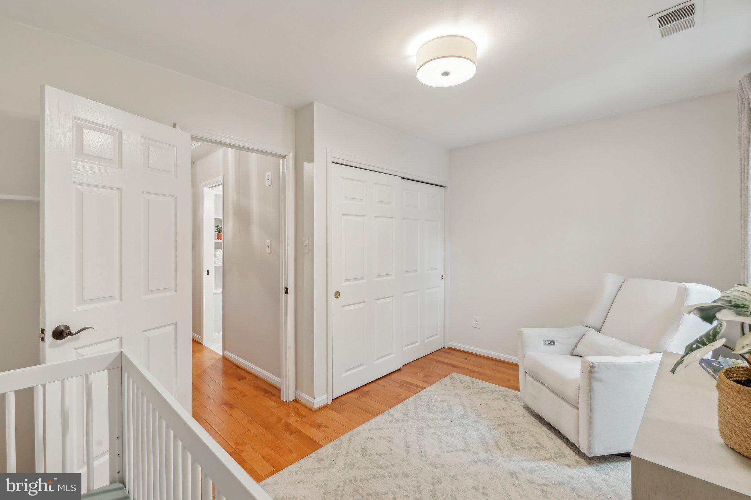
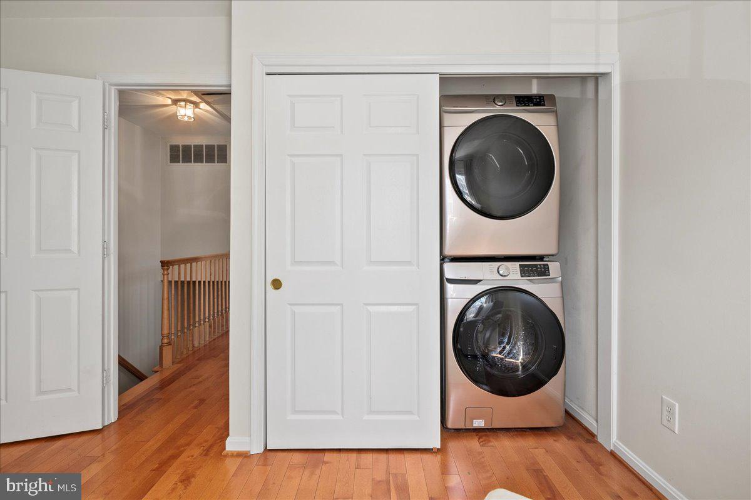
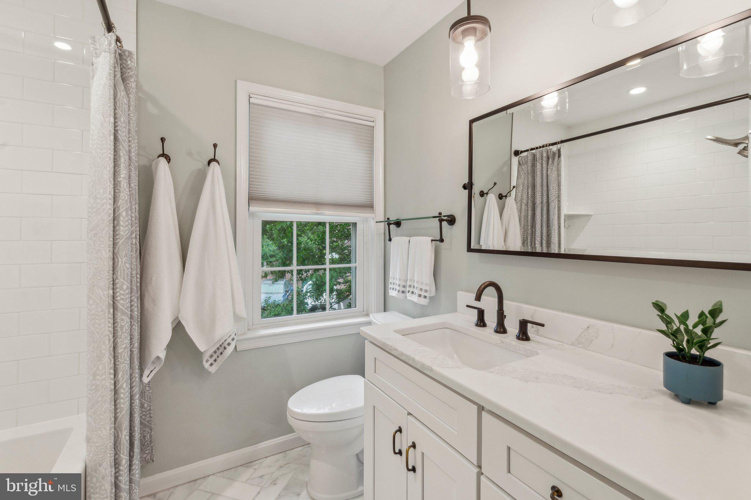
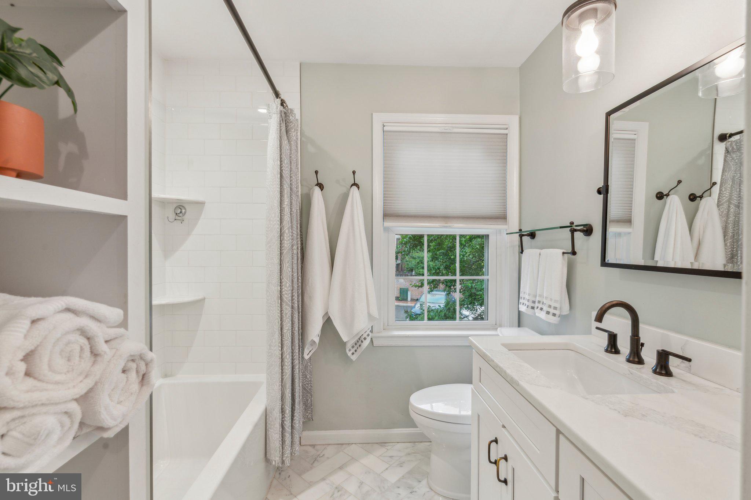
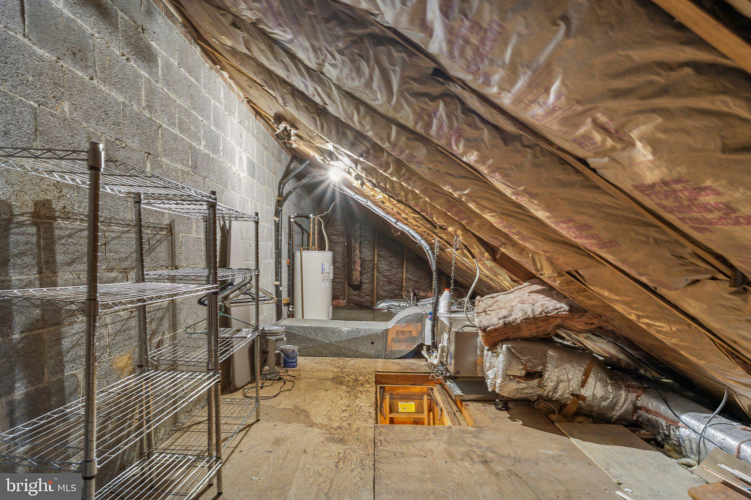
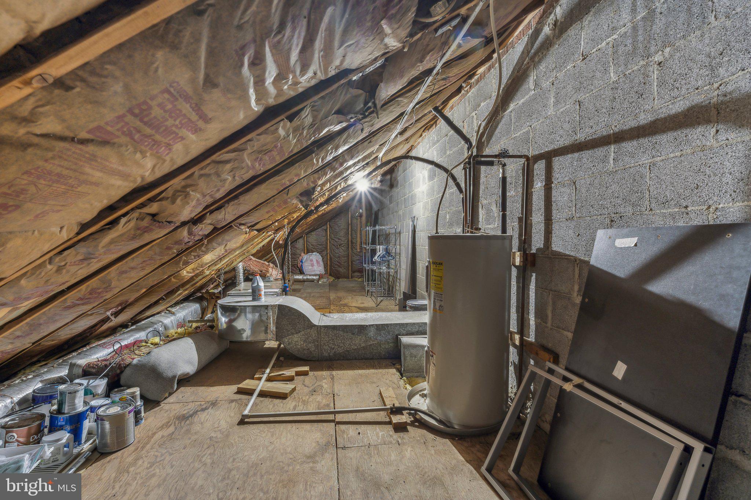
Upstairs are two spacious bedrooms, a renovated full bathroom, and an updated full-size washer and dryer. Need storage? A large attic and covered storage areas provide ample room for your belongings.
Condo fee includes water & sewer, trash/recycling, snow removal, landscaping, and parking for two vehicles (1 assigned + 1 unassigned). Residents also enjoy access to a community park and gazebo.
Located in one of North Arlington's most desirable areas, this home is a commuter's dream with quick access to Route 66, Washington, DC, and just a short walk to Tuckahoe Park, the W&OD Trail, and the East Falls Church Metro. Explore the vibrant energy of nearby Falls Church "Little City" and Westover Village, filled with local cafes, restaurants, and shops.
Recent price adjustment--don't miss this opportunity to own a move-in ready home in an unbeatable location. Welcome home!
Tucked inside a peaceful community and not directly on Washington Blvd, this beautifully updated 2-bedroom, 1-bath end-unit condo offers quiet, comfortable living just steps from East Falls Church Metro. Enjoy city convenience without the traffic or noise--this home is not located on a busy road and sits within a tranquil, residential setting.
Recent improvements include fresh interior paint and a brand-new stove, complementing the kitchen's granite countertops, stainless steel appliances, and hardwood floors throughout. The bright and open layout features a cozy family room with a wood-burning fireplace and access to a private, fenced-in patio--ideal for entertaining or relaxing outdoors.
Upstairs are two spacious bedrooms, a renovated full bathroom, and an updated full-size washer and dryer. Need storage? A large attic and covered storage areas provide ample room for your belongings.
Condo fee includes water & sewer, trash/recycling, snow removal, landscaping, and parking for two vehicles (1 assigned + 1 unassigned). Residents also enjoy access to a community park and gazebo.
Located in one of North Arlington's most desirable areas, this home is a commuter's dream with quick access to Route 66, Washington, DC, and just a short walk to Tuckahoe Park, the W&OD Trail, and the East Falls Church Metro. Explore the vibrant energy of nearby Falls Church "Little City" and Westover Village, filled with local cafes, restaurants, and shops.
Recent price adjustment--don't miss this opportunity to own a move-in ready home in an unbeatable location. Welcome home!