555 MASSACHUSETTS AVENUE NW Unit: 1108
$2,400/mo
Elevated City Living at 555 Massachusetts Ave NW #1108 - Mount Vernon Triangle / Chinatown
Perched high on the 11th floor of a premier 14-story luxury building, Unit #1108 offers light-filled urban living with sweeping city views and unbeatable convenience. With a Walk Score of 98, this location truly offers a "no-car-needed" lifestyle in one of DC's most dynamic neighborhoods.
Unit & Building Highlights:
11th Floor Views & Light: Enjoy elevated views and bright, expansive living space high above the city noise.
Full-Service Luxury Amenities: 24/7 front desk concierge for round-the-clock security and effortless package receiving, a state-of-the-art fitness center, community lounge, and a rooftop pool with panoramic city views and lounge seating.
Fresh Local Produce at Your Doorstep: Enjoy the vibrant Mount Vernon Triangle Farmers Market right next to the building (less than a block away!) every Saturday morning.
Location & Walkability:
Commuter's Dream: Minutes to multiple Metro stations (Gallery Place-Chinatown, Mount Vernon Sq, and Metro Center), providing effortless access to all major lines.
Daily Essentials Nearby: Walking distance to Trader Joe's, Safeway, local coffee shops, boutique fitness studios, and top-rated dining.
Central Access: Quick access to I-395, Capitol Hill, Downtown business districts, and the National Mall.
Lease & Qualification Terms:
Utilities: Tenant responsible for water, gas, and electric. Move in fee $500 (non-refundable).
Parking: Street parking (garage parking spaces within the building can occasionally be leased separately).
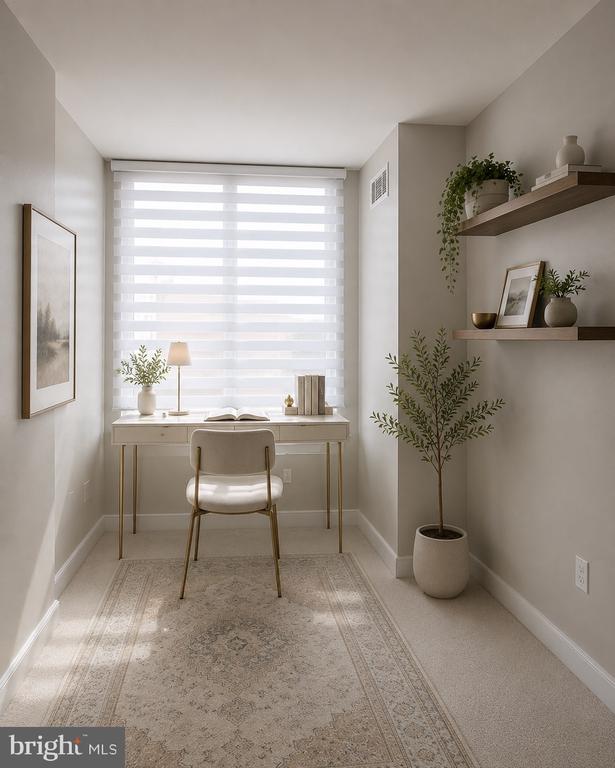
Please note: Some photos in this listing have been virtually staged to assist in visualizing the room's proportions, layout possibilities, and full potential.