4900 D STREET SE
$560,000
New Price!!!
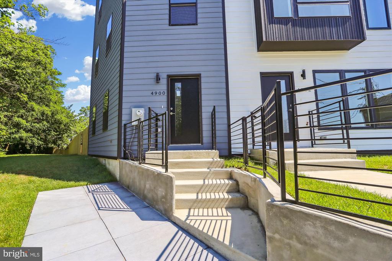
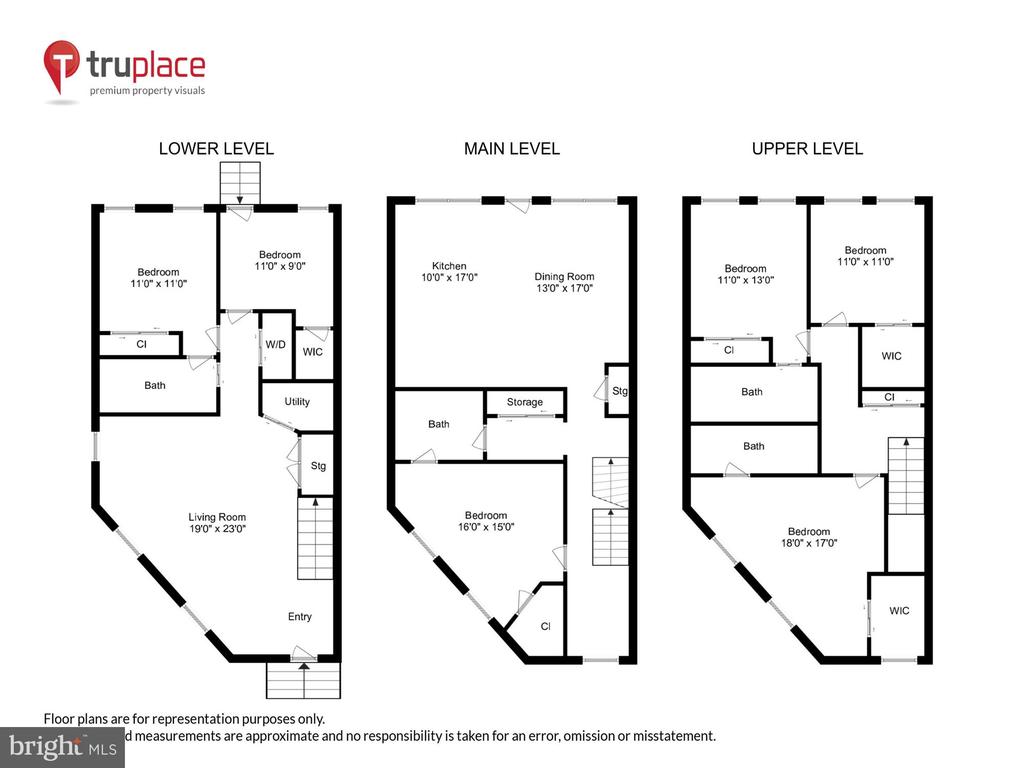
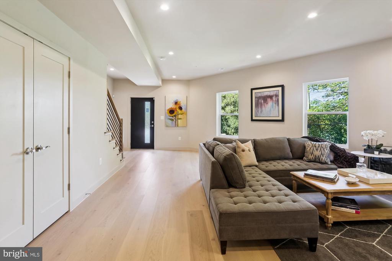
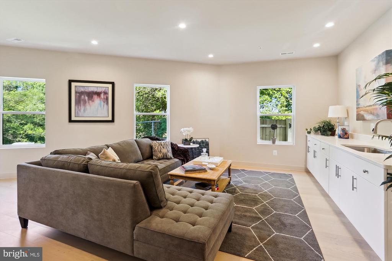
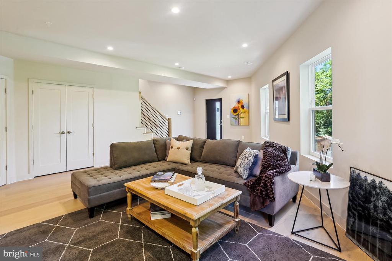
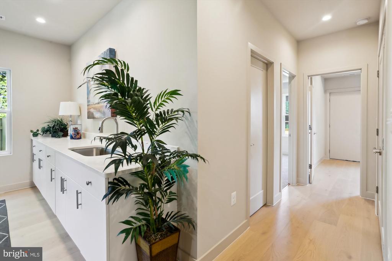
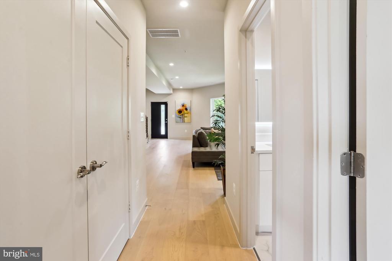
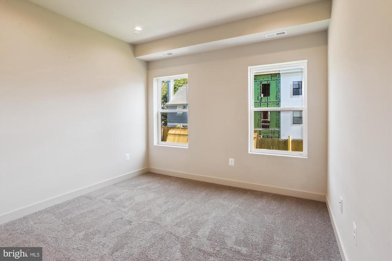
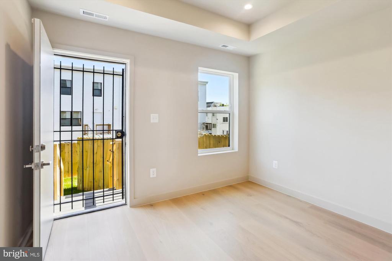
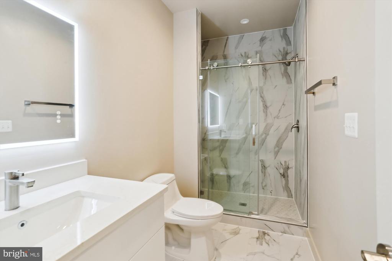
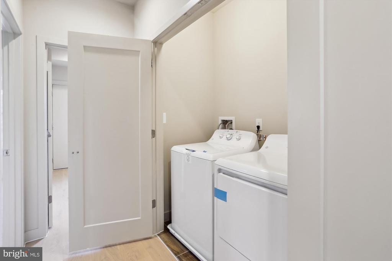
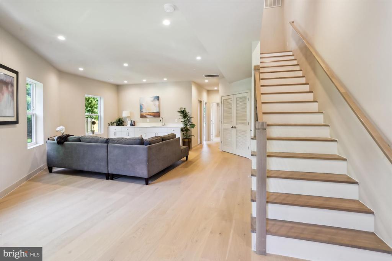
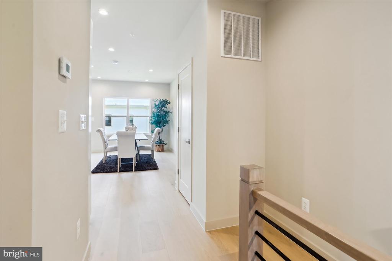
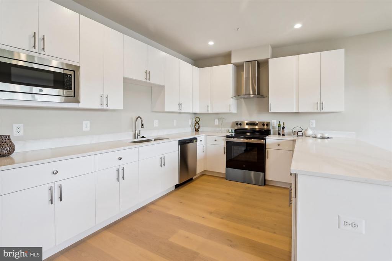
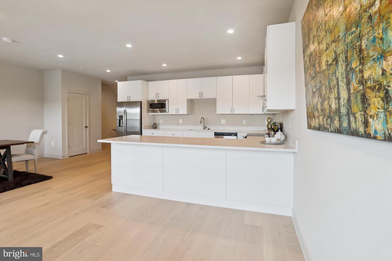
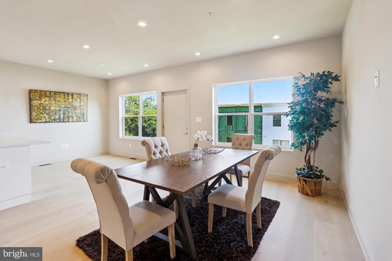
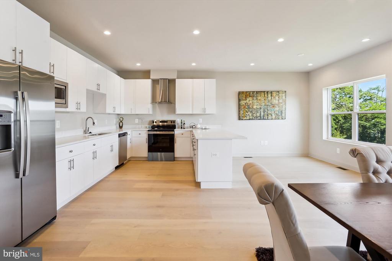
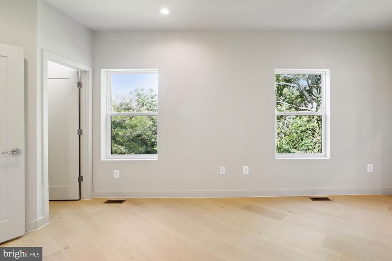
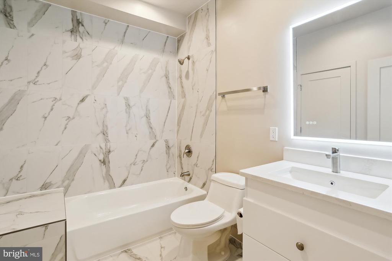
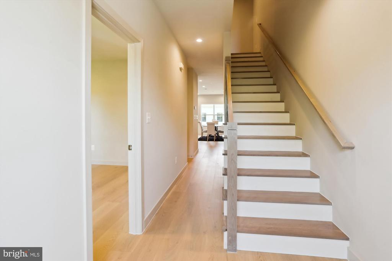
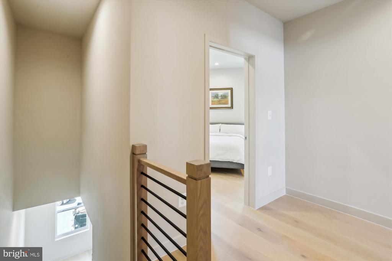
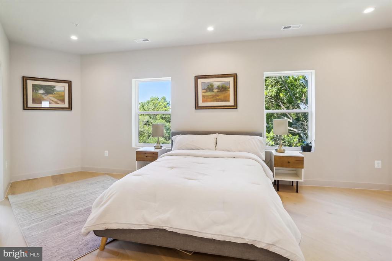
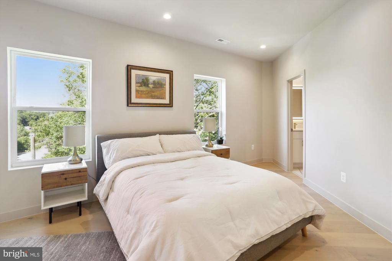
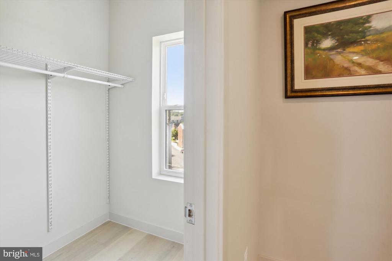
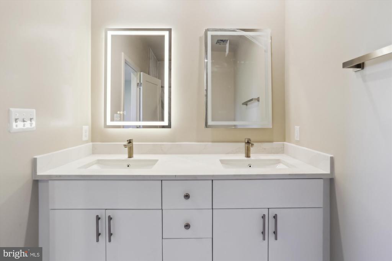
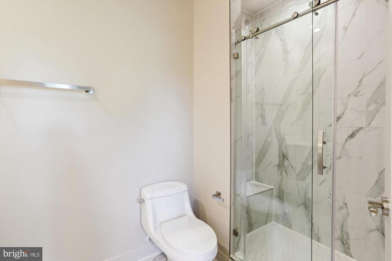
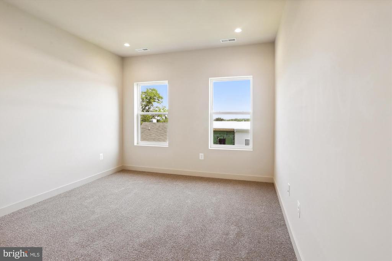
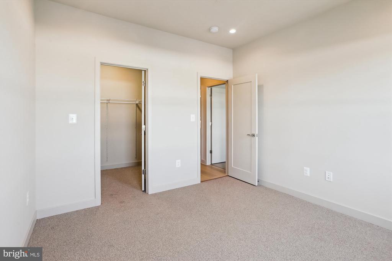
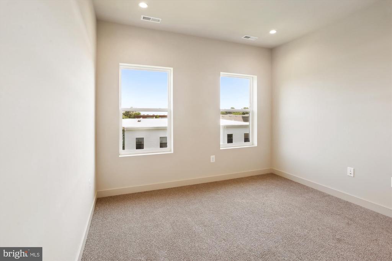
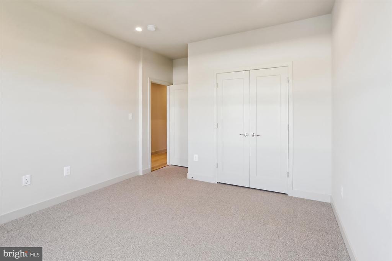
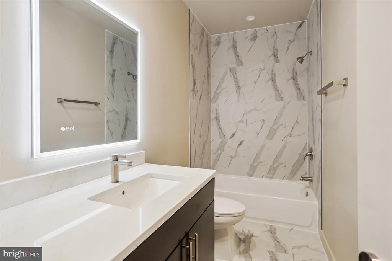
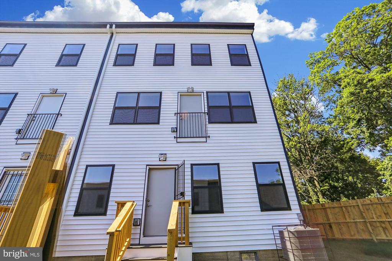
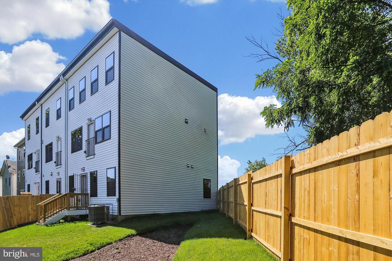
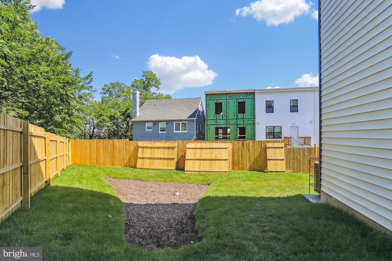
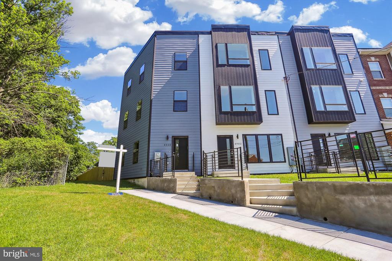
Welcome to 4900 D St. SE, A brand new end unit home with a contemporary and open floor plan on three levels has luxurious features...custom painted, high ceilings, recessed lights, walk-in closets, a fabulous European style kitchen, wide plank wood floors, designer bathrooms and more. An open and versatile floor plan offers you options to use the space per your needs. Entry Level has a large living/family room with a wet bar and two bedrooms. Large hall closet, laundry closet plus a mechanical room. A back door that opens onto a fully enclosed back yard. Main Level has a large open kitchen with space for a formal dining area and a sitting room, bedroom with en-suite bathroom that also opens from the hallway. Upper Level has a fabulous master bedroom with a luxurious bathroom and a large walk-in closet, Two additional bedrooms plus a full bathroom.
Located in Marshall Heights, this home offers you an opportunity to live in an amazing modern home with all the luxurious you can ask for at a great value. Only 1.2 miles to the Benning Street Metro Station (Blue/Silver Line), 1.5 miles to the Minnesota Ave Metro Station (Orange Line), several parks including the Benning Park Recreation Center, shopping at Benco Shopping center, Bird's Kitchen which is a popular spot for casual dining, Safeway and CVS at the East River Park shopping center and more. Easy access to navigate the DC, Maryland and Virginia areas greatly facilitated by the network of E Capitol St including (1-495, I-395, I66 and Route 50. This location and value could not get better. Don't miss the opportunity to make this home yours.