Search Homes

4705 Caleb Wood Dr

$750,000
4705 CALEB WOOD DRIVE, MOUNT AIRY, MD 21771
4705 Caleb Wood Dr

4705 Caleb Wood Dr

$750,000

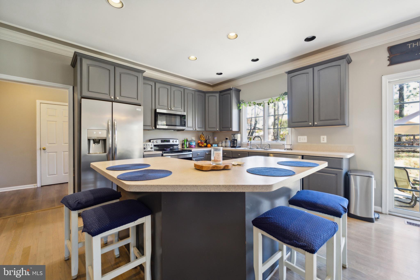
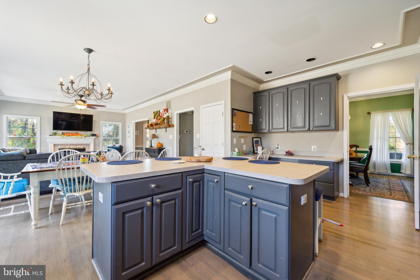
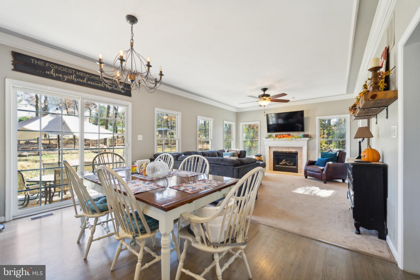
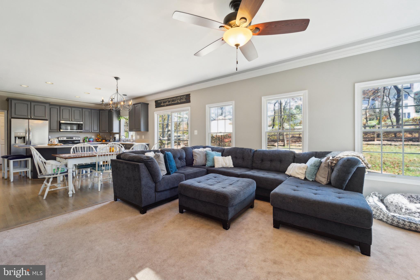
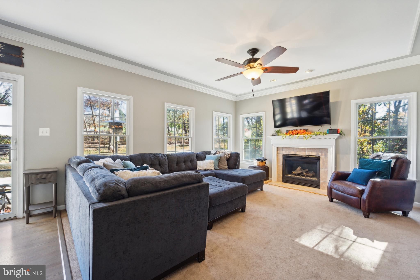
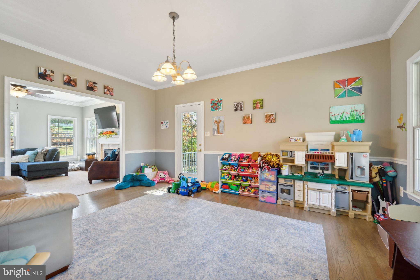
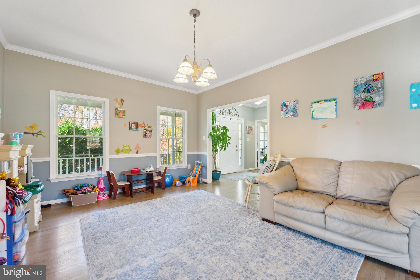
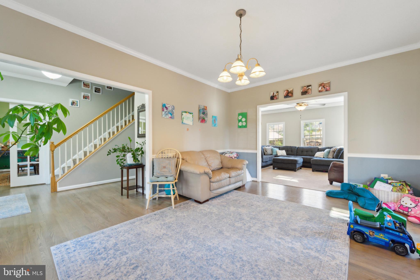
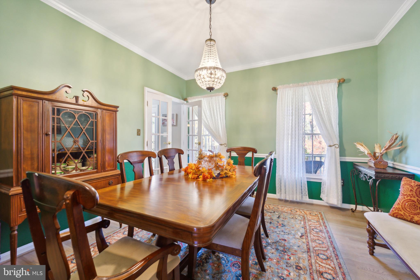
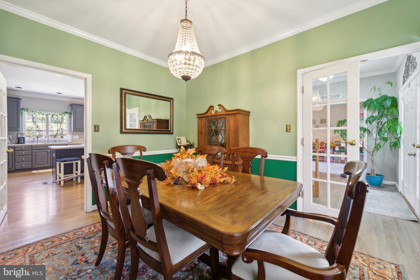
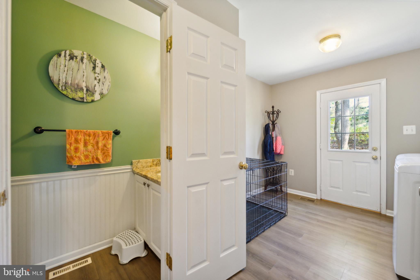
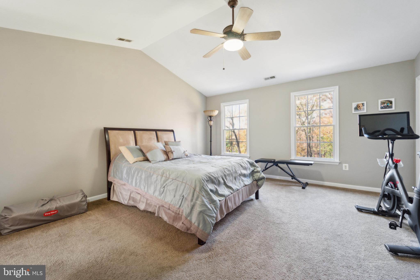
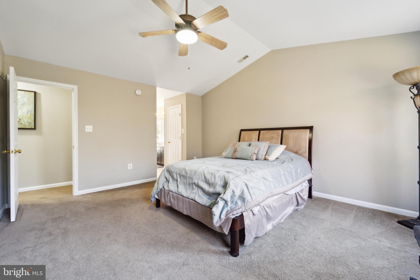
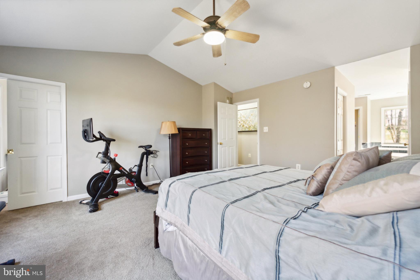
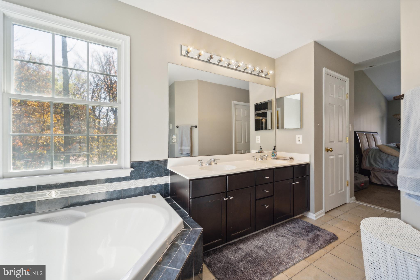
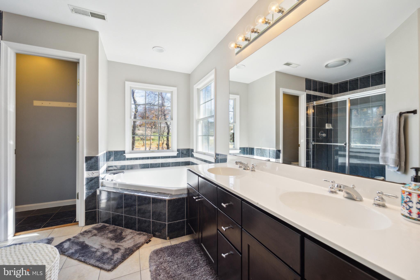
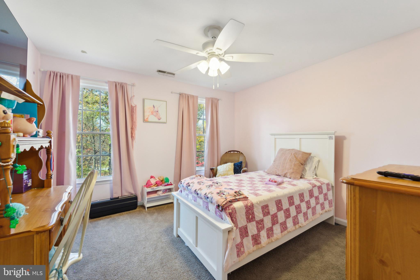
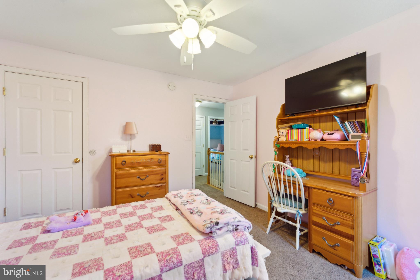
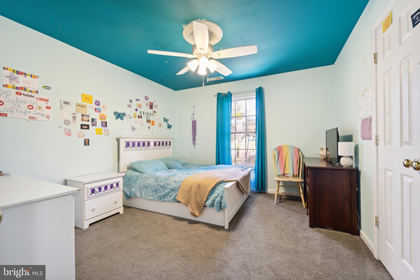
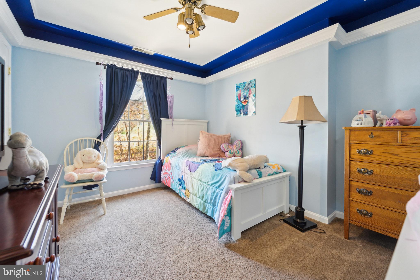
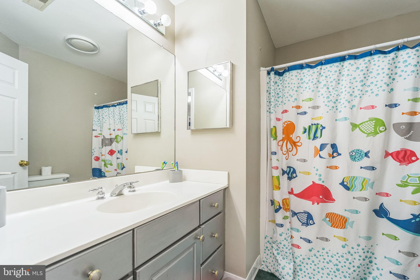
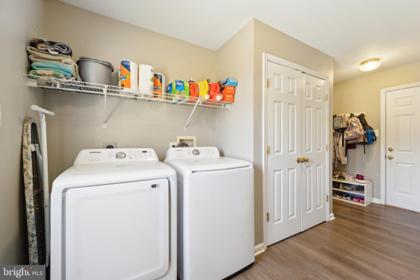
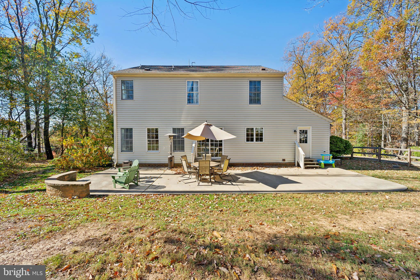
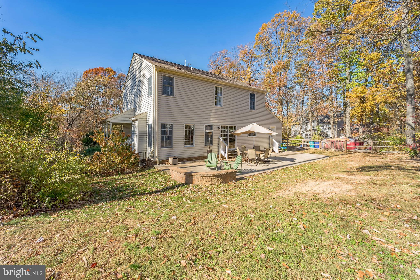
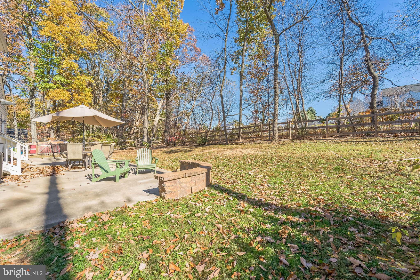
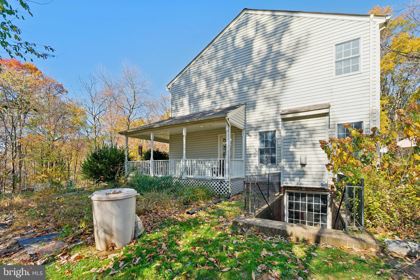
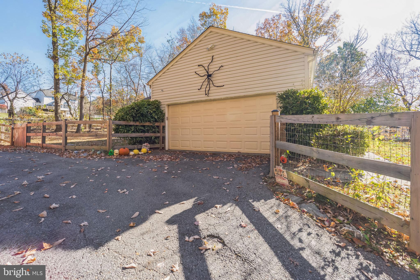
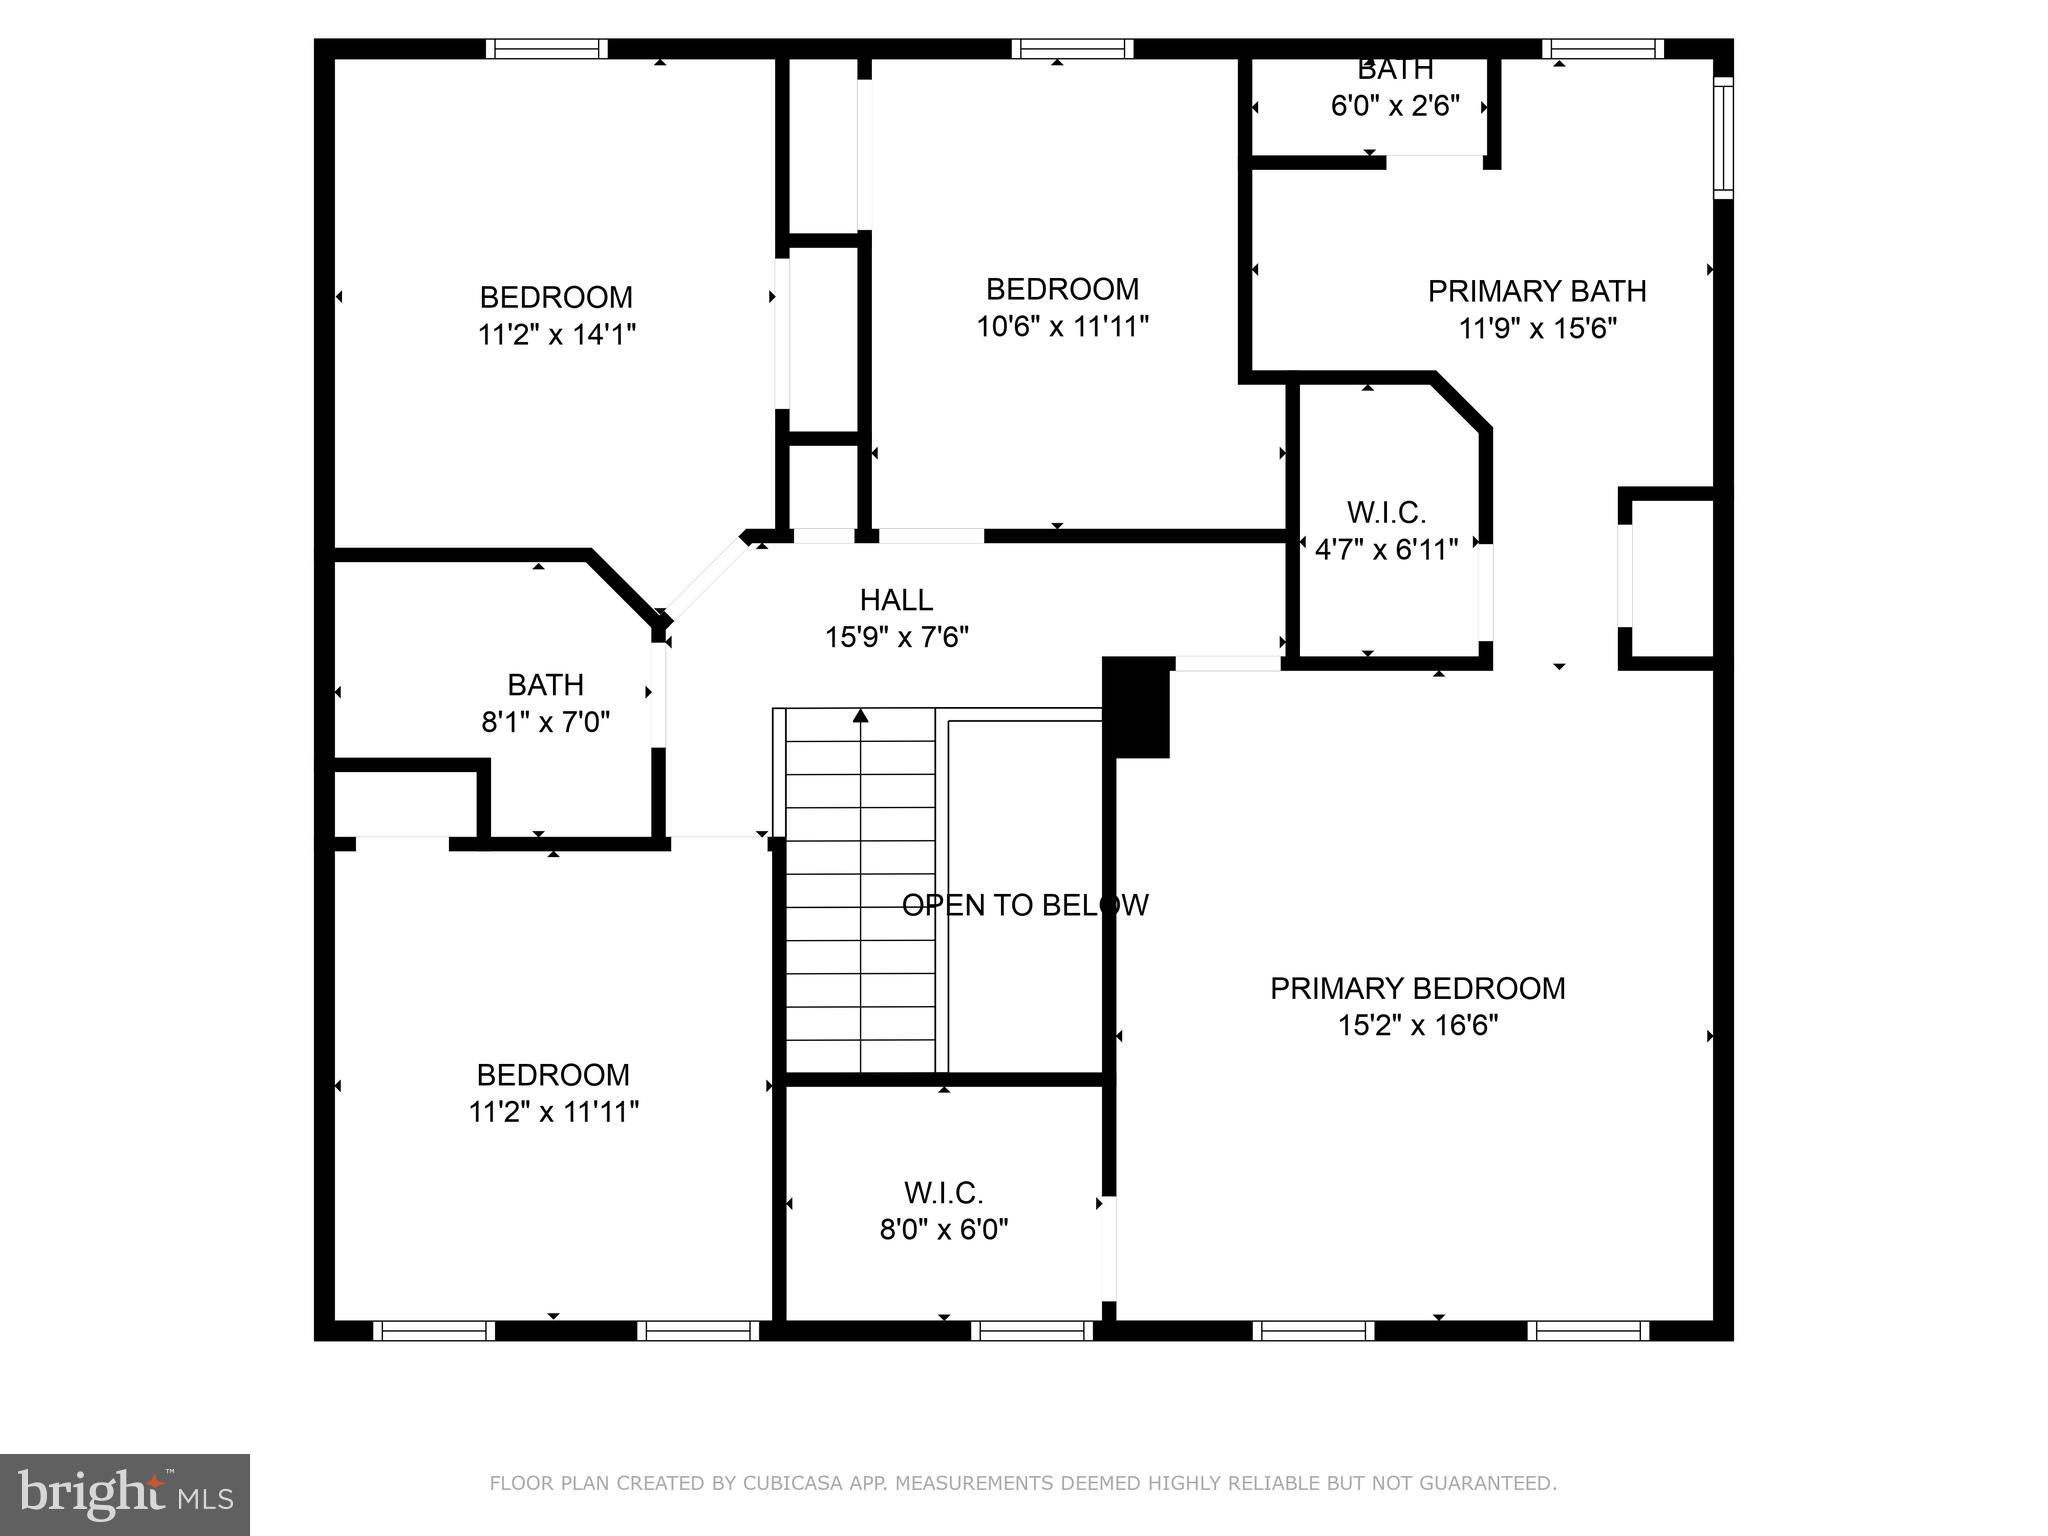
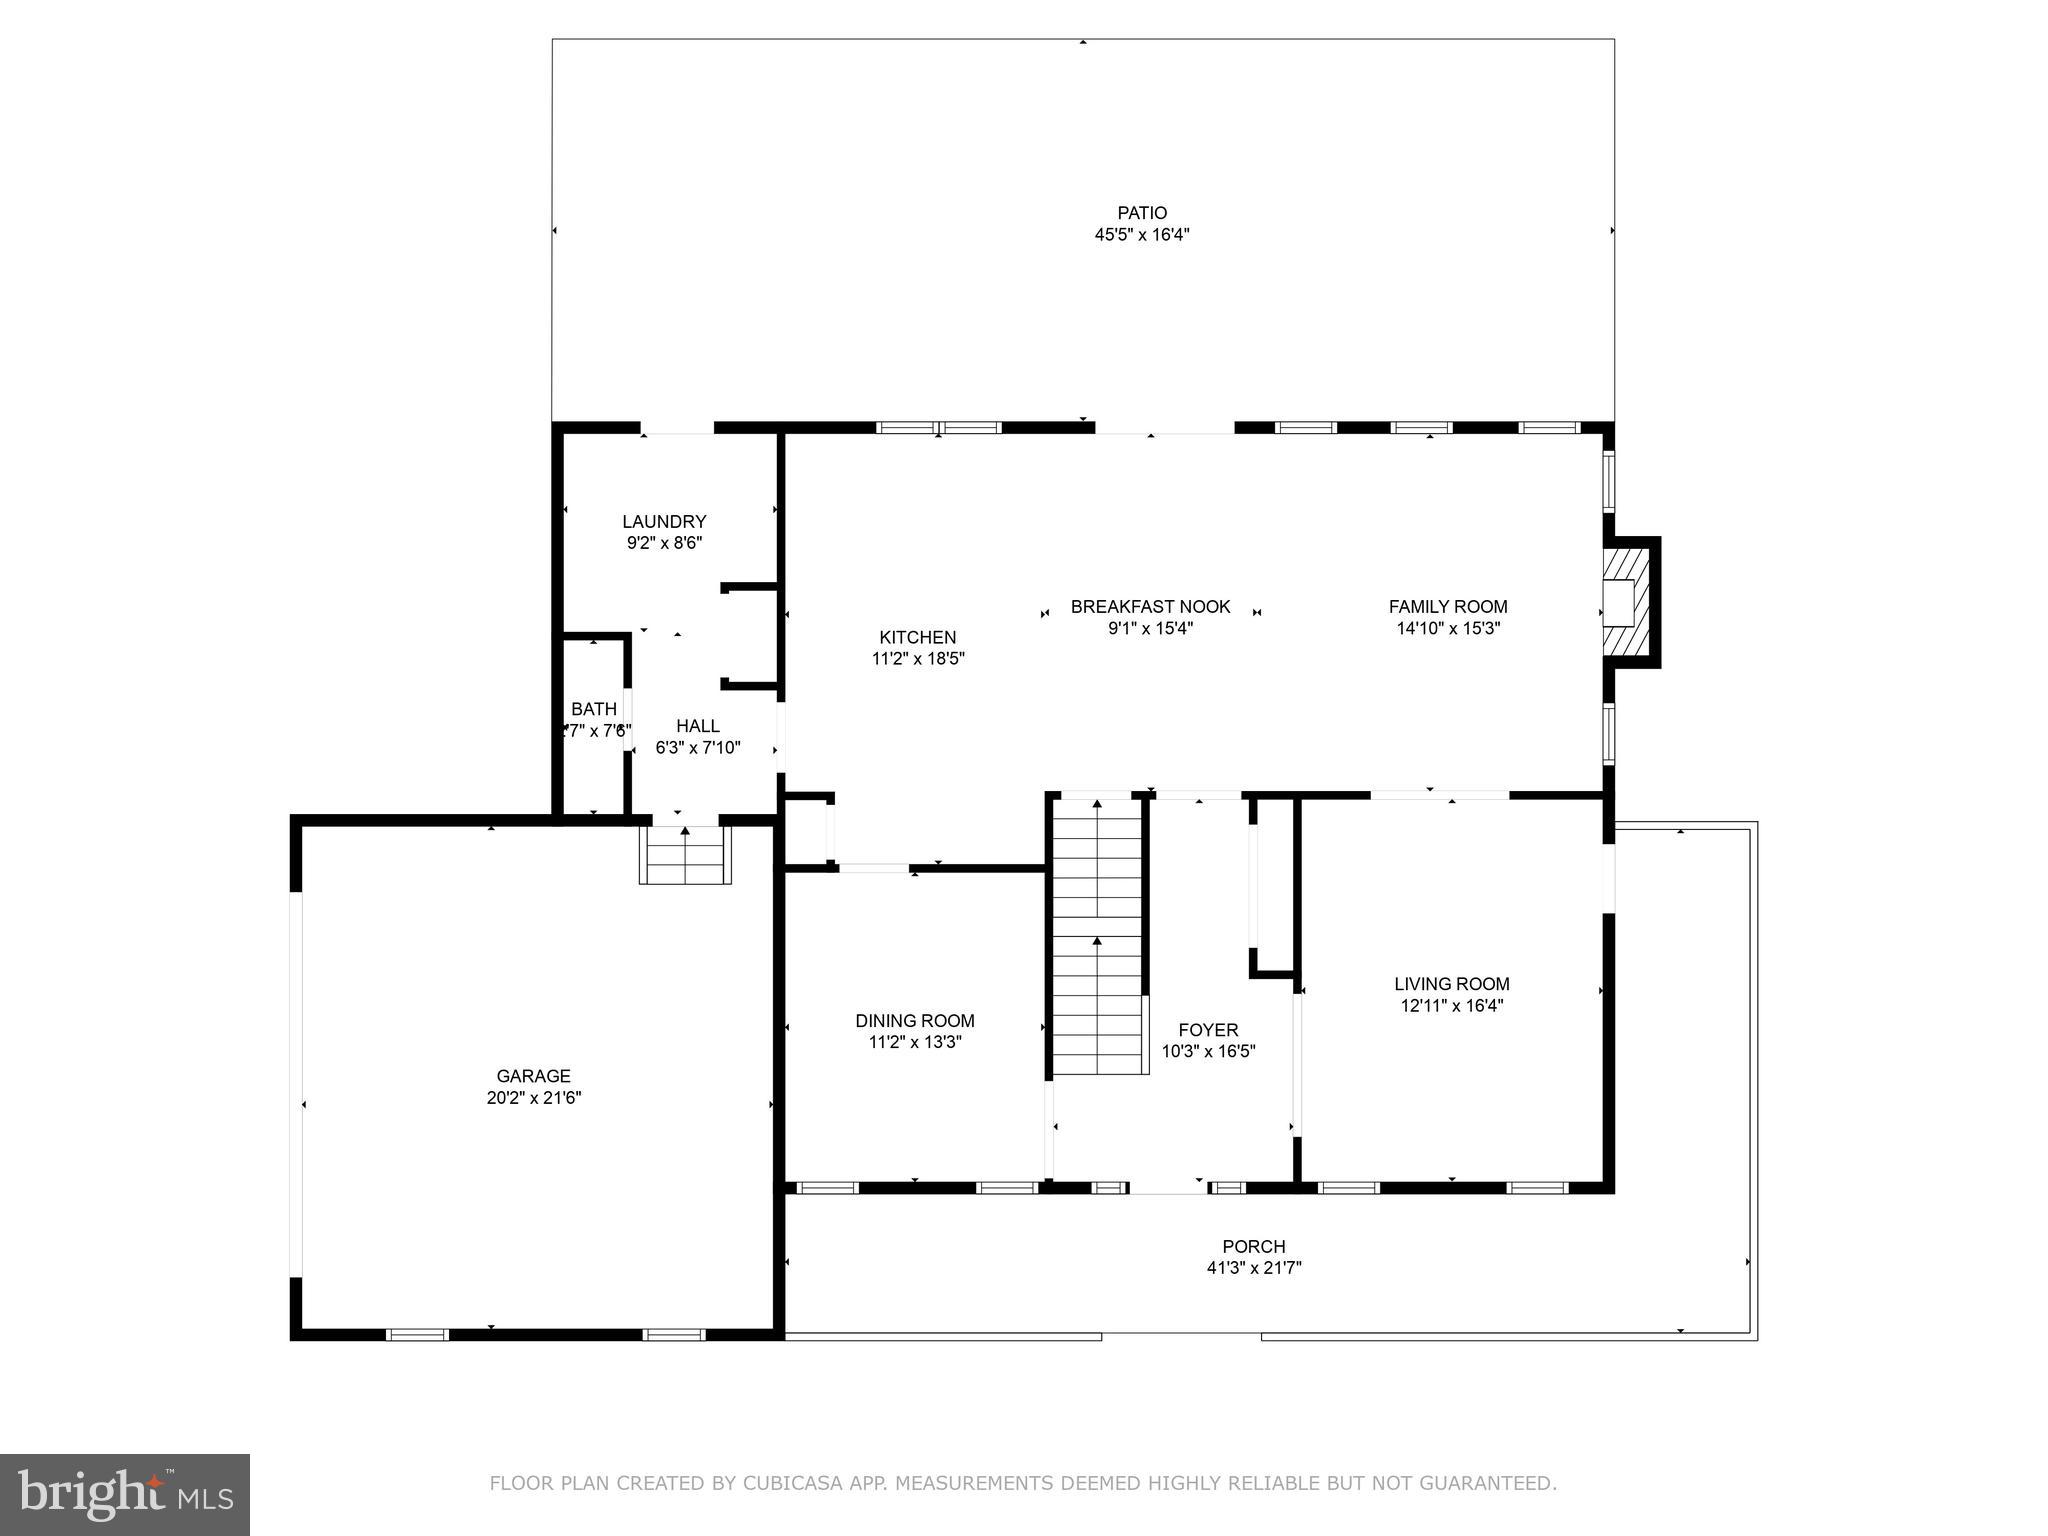
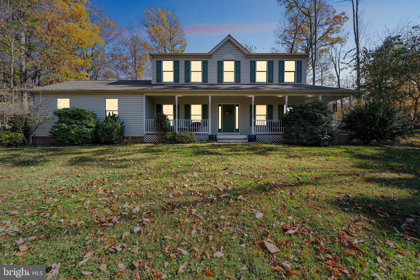
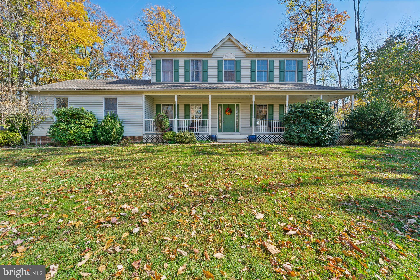
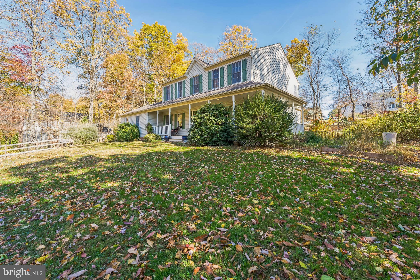
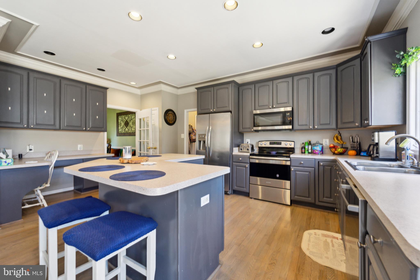
Stunning colonial home on 1.37 acre partially wooded lot nestled in the heart of sought-after West Oak Fields community. This well-kept home features 4 bedrooms, 2.5 baths with an open floor plan throughout, beginning with an inviting foyer. The spacious eat-in kitchen has upgraded kitchen cabinets, stainless steel appliances and a large island. Tray ceilings, plentiful natural light and gas fireplace complete the family room off the kitchen. Hardwood floors and exquisite trim present throughout the main level. Off the kitchen is a spacious mud room/laundry room that leads to a side-load two car garage. The primary suite boasts vaulted ceilings, two walk in closets, double vanities, and soaking tub. Additional three bedrooms and full bath located upstairs. Recent updates include an architectural shingle roof that is less than 2 years old, a replaced hot water heater and new well holding tank. Spacious and inviting wrap around front porch for outdoor enjoyment with a wooded private setting. Spend your evenings in a private landscaped backyard surrounded by trees that is fully fenced with a patio that stretches the length of the home. This home is an entertainer's dream! Quiet countryside estate in close proximity to Mount Airy, New Market and Urbana shopping and restaurants. No HOA!
Features & Amenities

Interior

Total Bedrooms 4
Total Bathrooms 3
Full Bathrooms 2
Half Bathrooms 1
Laundry Room Main Floor
Flooring Hardwood, Carpet
Fireplace Gas/Propane
Appliances Built-In Microwave, Dishwasher, Dryer, Refrigerator, Stainless Steel Appliances, Washer, Water Heater
Other Interior Features Breakfast Area, Carpet, Ceiling Fan(s), Dining Area, Chair Railings, Kitchen - Eat-In, Kitchen - Island, Primary Bath(s), Pantry, Recessed Lighting, Walk-in Closet(s), Window Treatments, Wood Floors, Family Room Off Kitchen, Attic, Bathroom - Soaking Tub, Combination Kitchen/Living, Crown Moldings, Floor Plan - Open, Wainscotting, Water Treat System

Exterior

Stories 2
Garage Space 2.0
Water Source Well
Utilities Cable TV Available, Natural Gas Available, Water Available, Electric Available
POOL No Pool
ROOF Shingle
Lot Features Private, Landscaping, Rear Yard
Parking Attached Garage, Driveway
Heat type Forced Air
Air Conditioning Central A/C
Sewer Private Septic Tank
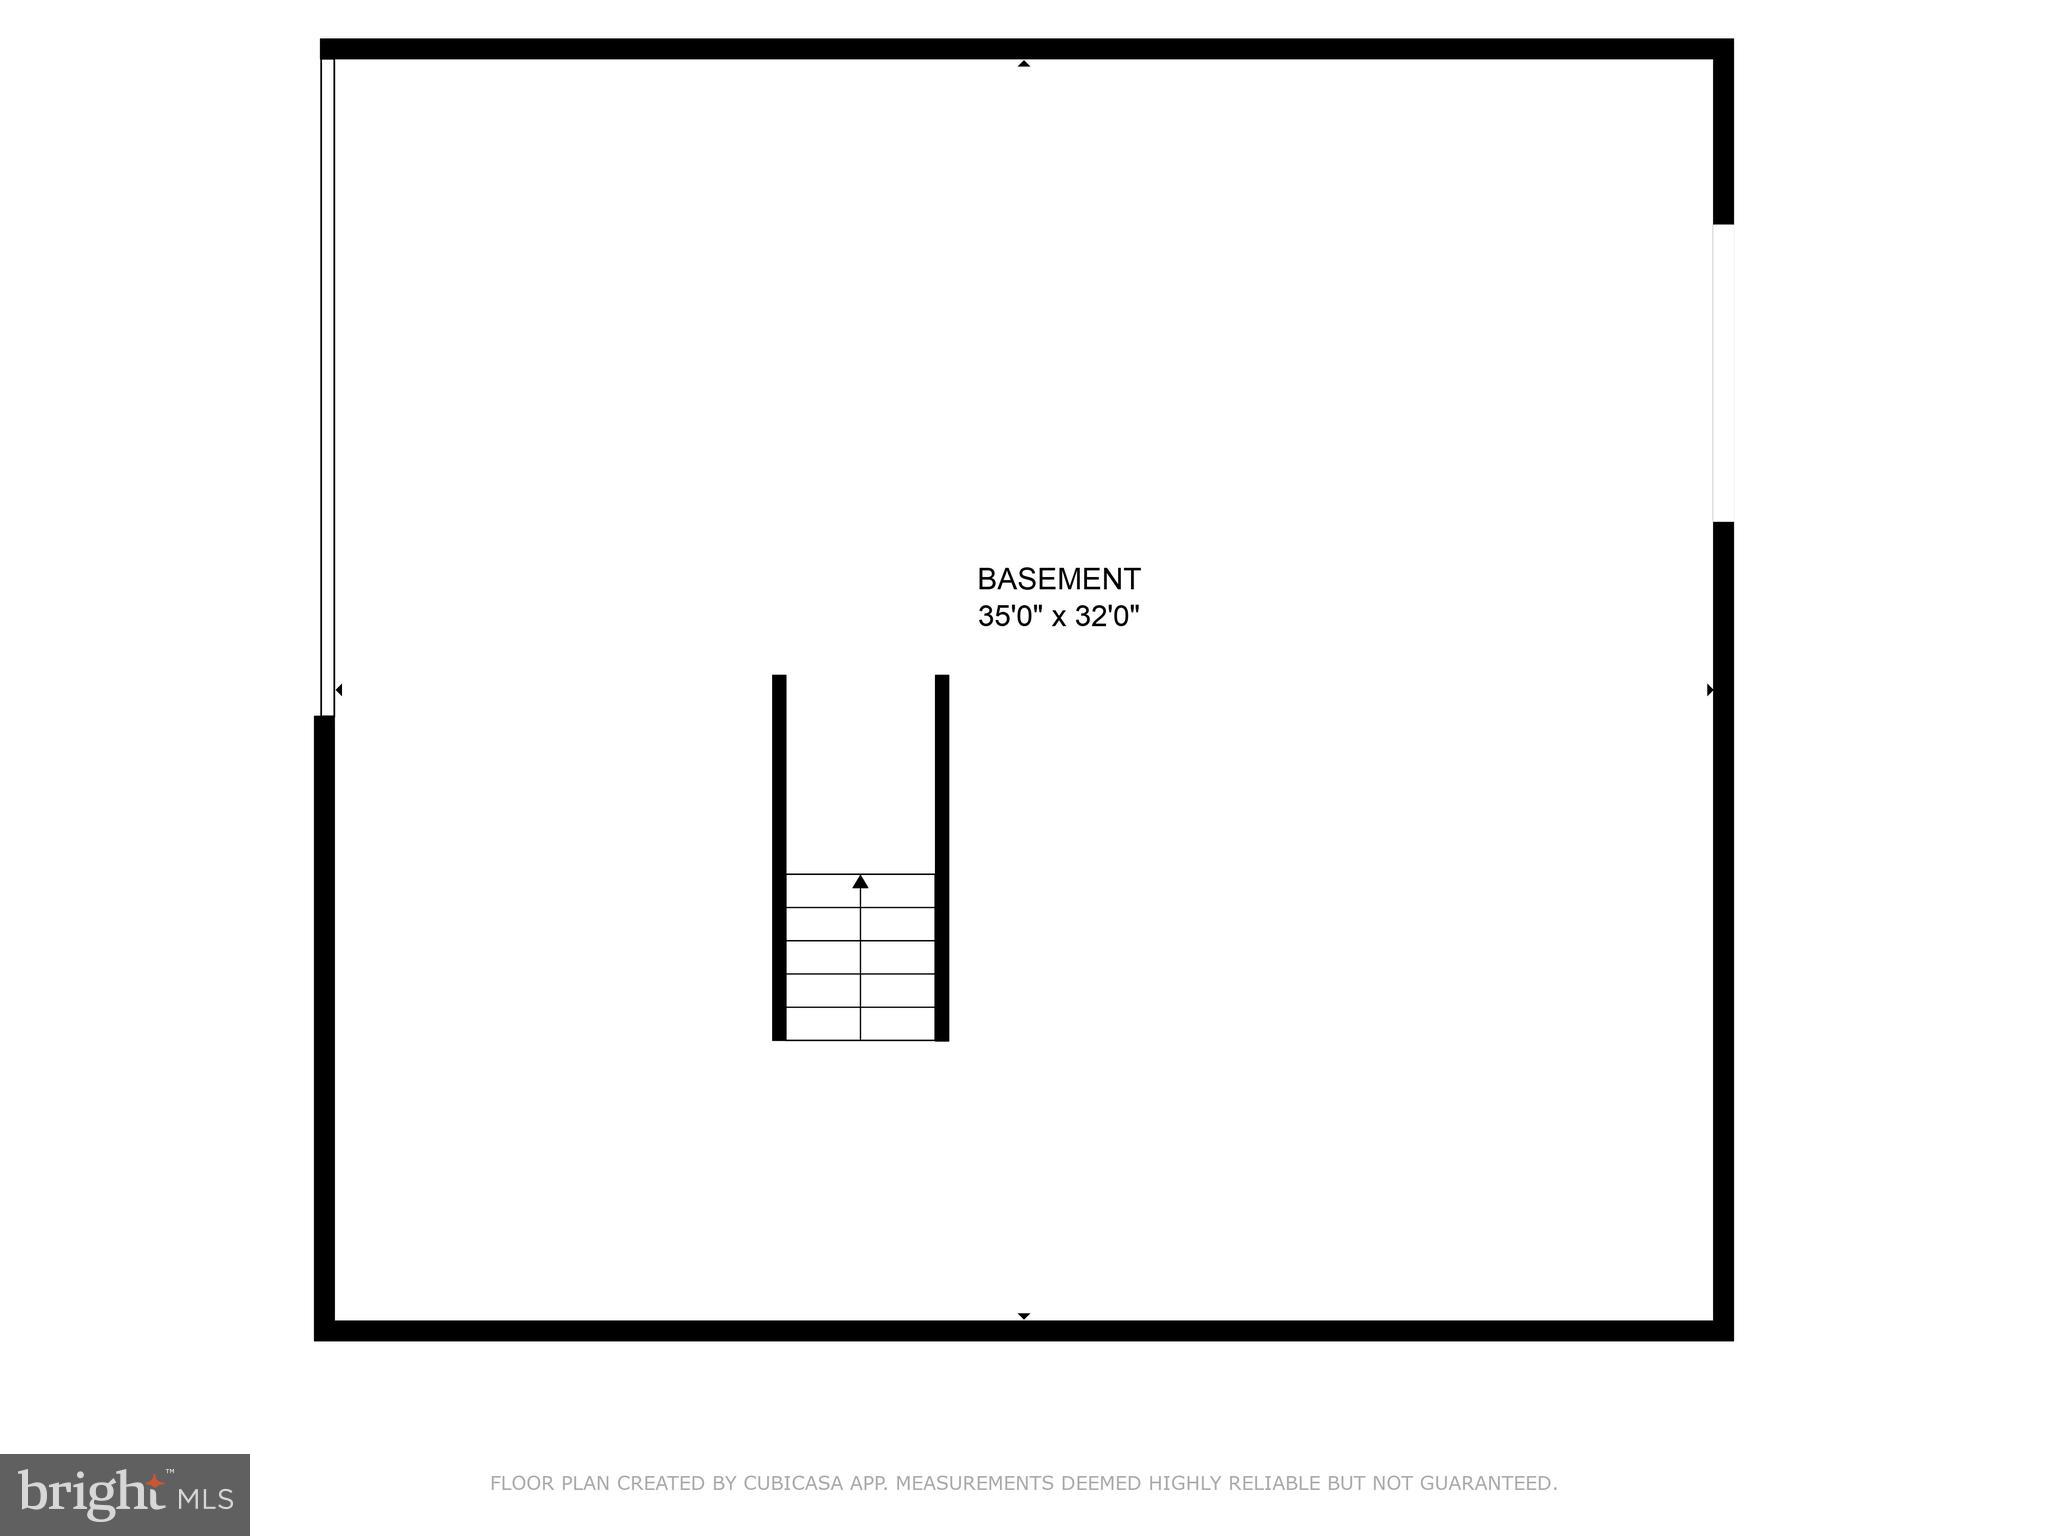
Substructure Slab
Disability Features None

Area & Lot

Status Sold
Date Sold February 3, 2025
LIVING SPACE 2,416 Sq.Ft.
TOTAL AREA 3,536 Sq.Ft.
LOT SIZE 1.37 Acres
MLS® ID MDFR2056140
Type Residential
Year Built 1997
Architecture Styles Colonial
ELEMENTARY SCHOOL TWIN RIDGE
MIDDLE SCHOOL NEW MARKET
HIGH SCHOOL LINGANORE
School District FREDERICK COUNTY PUBLIC SCHOOLS

Financial

SALES PRICE $750,000
REAL ESTATE TAXES $5,984/yr
Zoning R1

Work With Us

As a lifelong resident of the DMV, District Residential uses its deep ties to this city to help clients learn of local market trends and discover hidden neighborhood gems.

CONTACT US

Follow Us On Instagram