4317 Sangamore Rd #9
$600,000
Offer deadline is 3 PM on Tuesday, April 15th. Thank you.
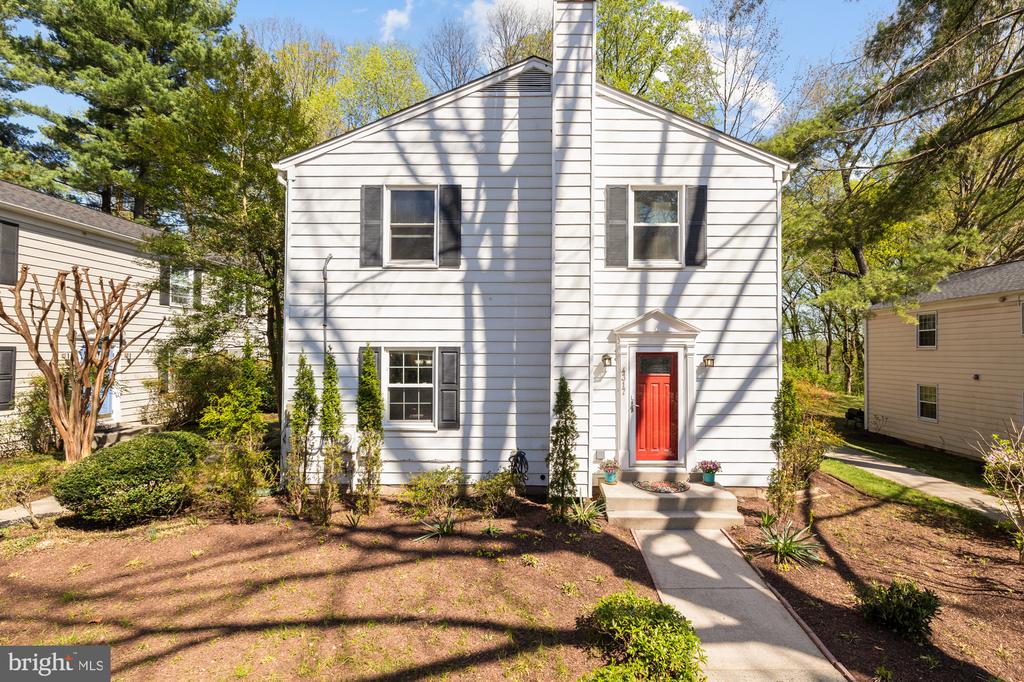
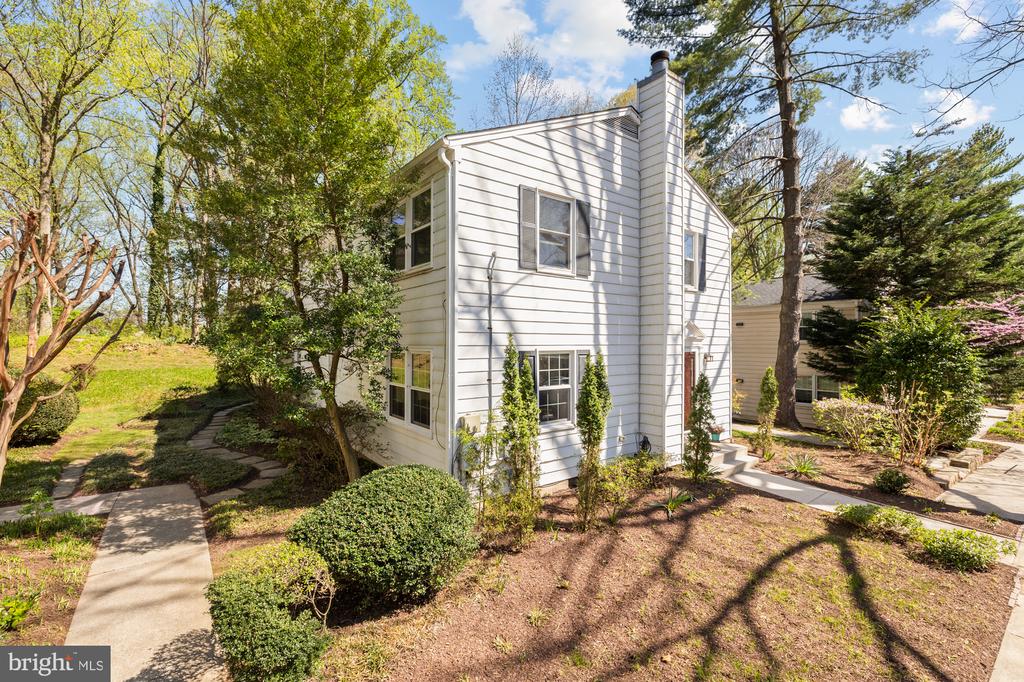
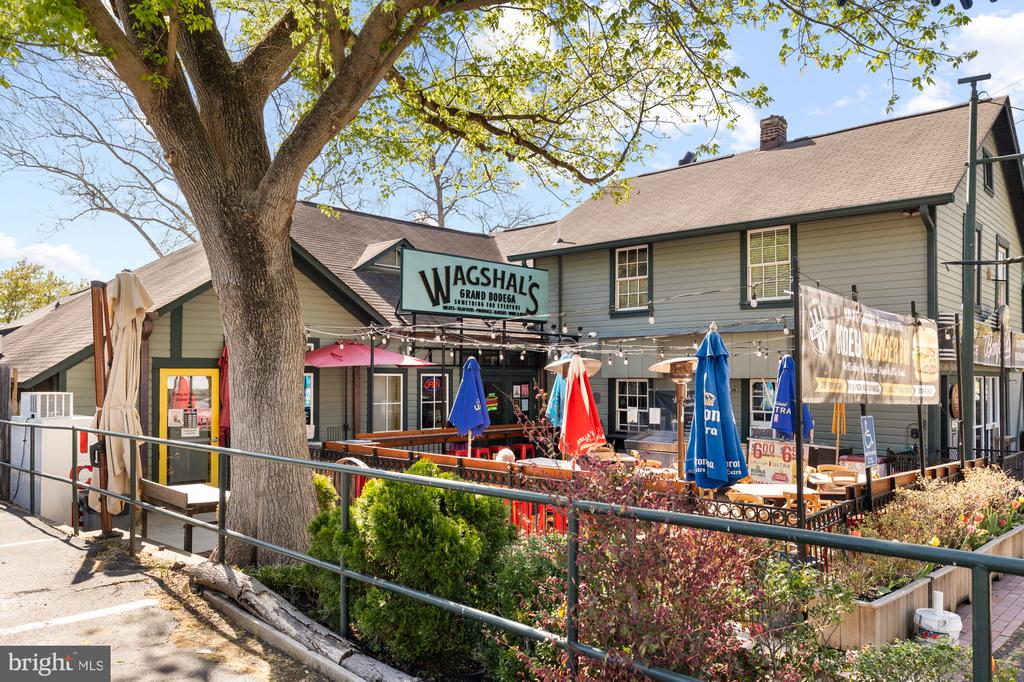
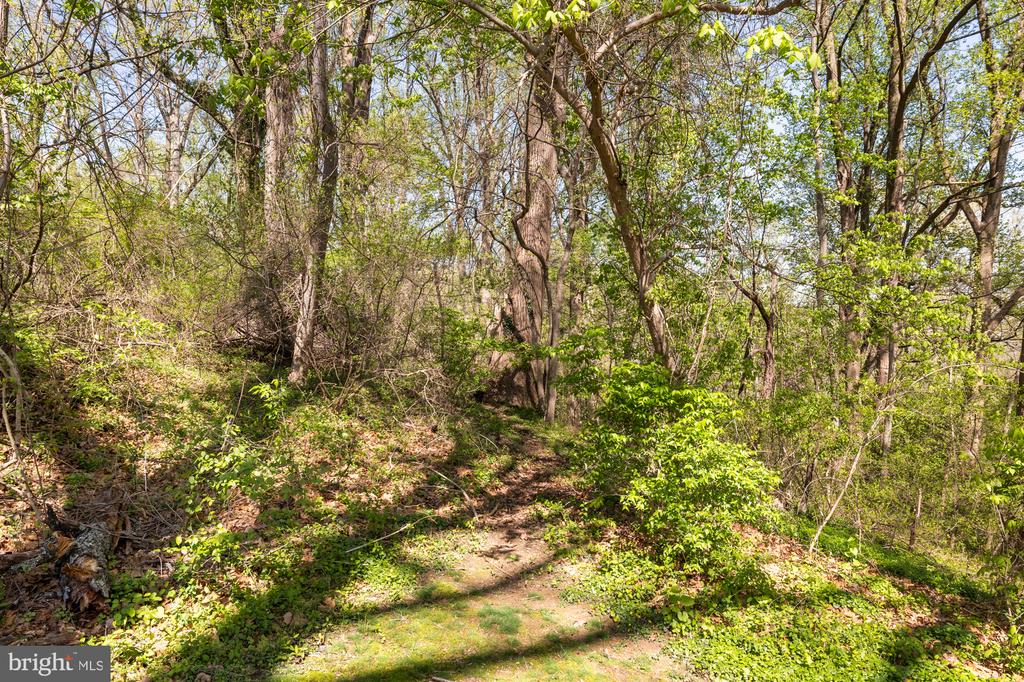
Tucked into the peaceful Sumner Clusters community and backing to the serene Little Falls Stream Valley Park and the Capital Crescent Trail, this rare one-level condo offers a private, nature-filled retreat with unbeatable access to Downtown Bethesda and DC.
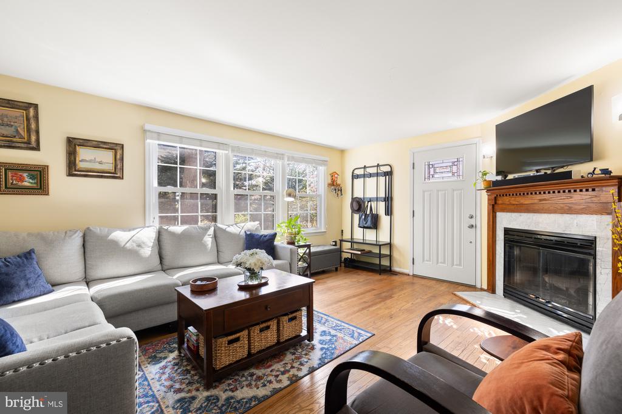
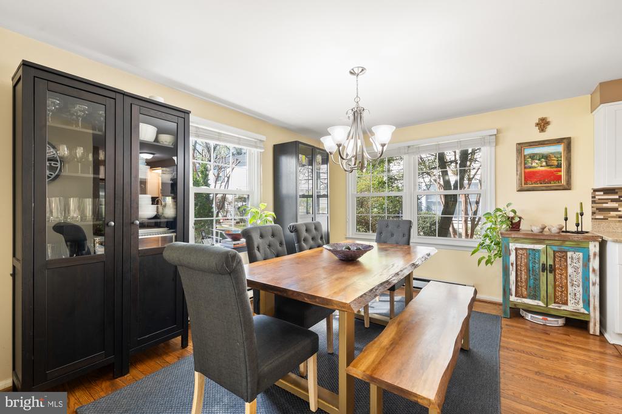
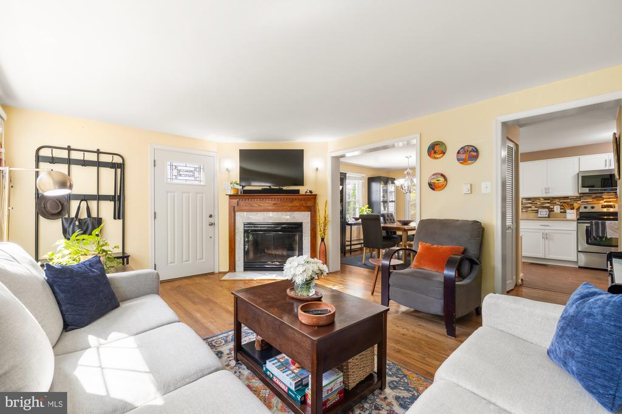
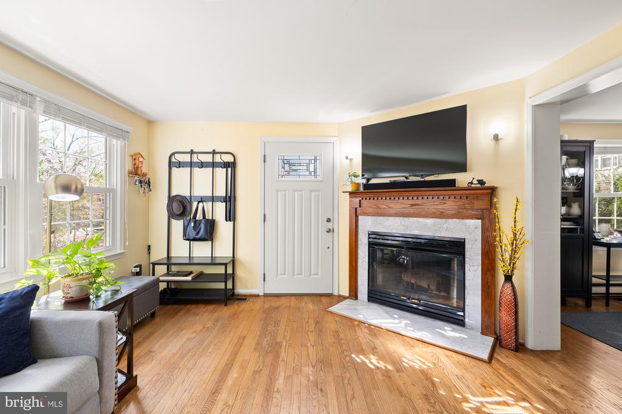
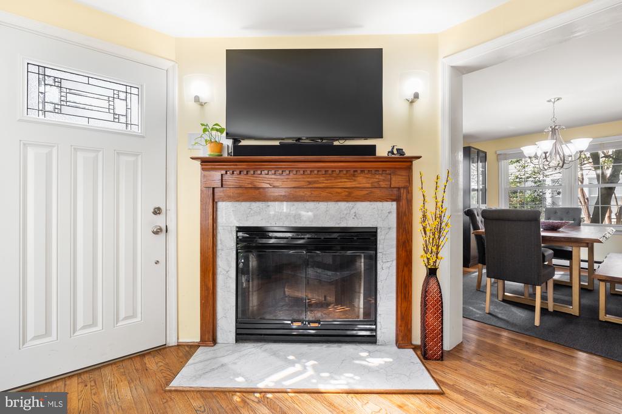
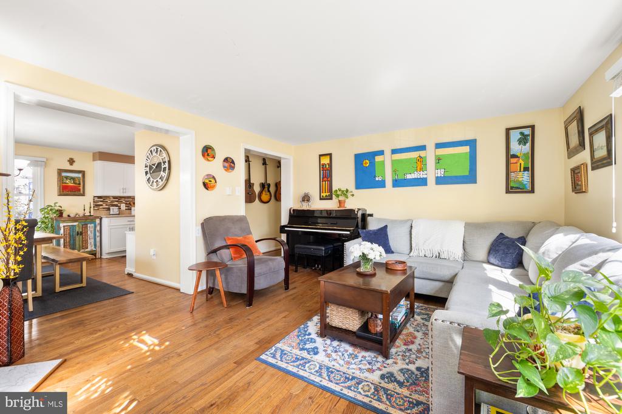
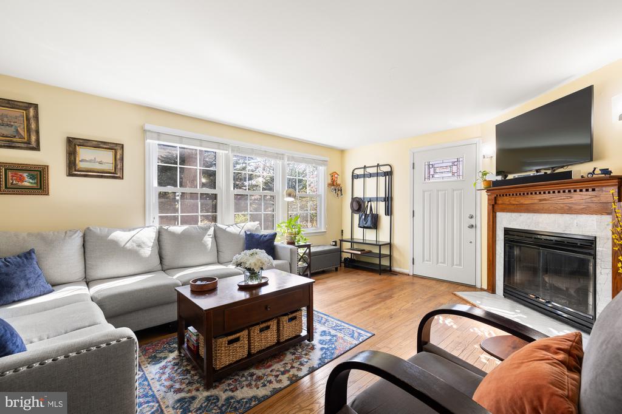
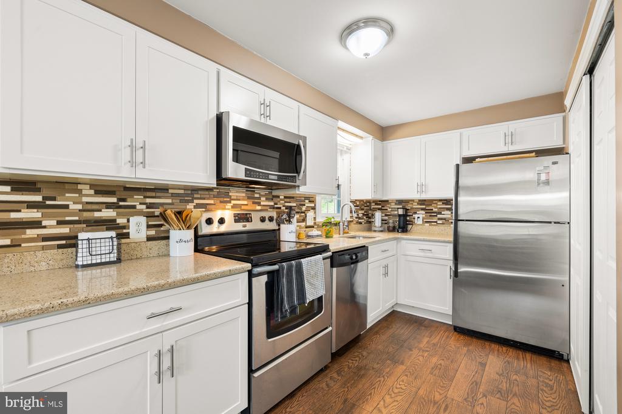
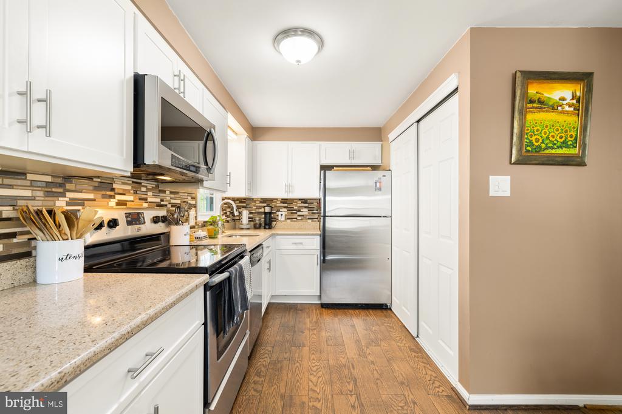
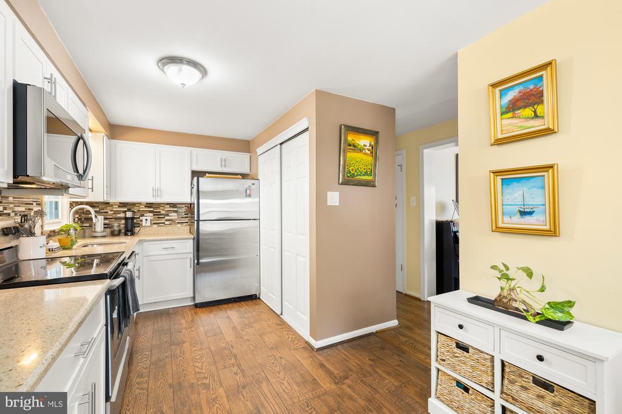
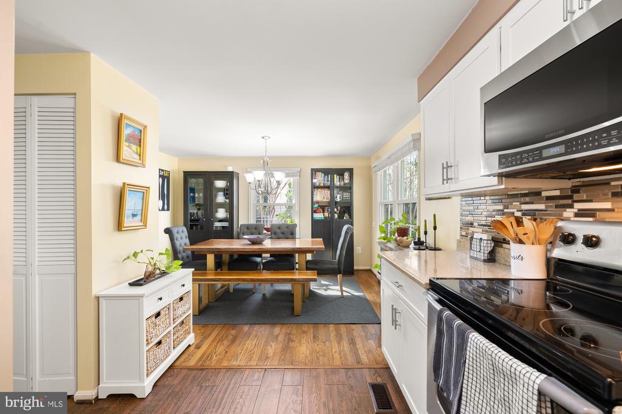
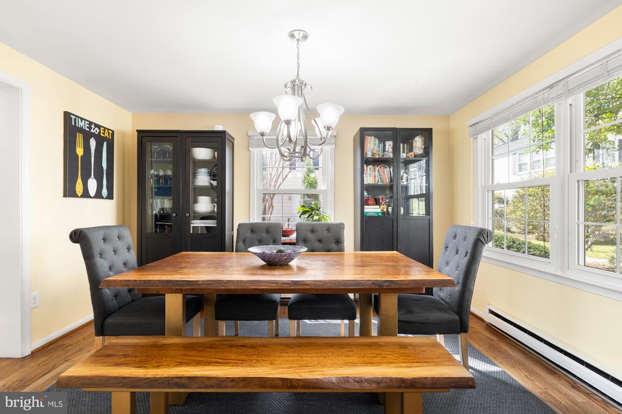
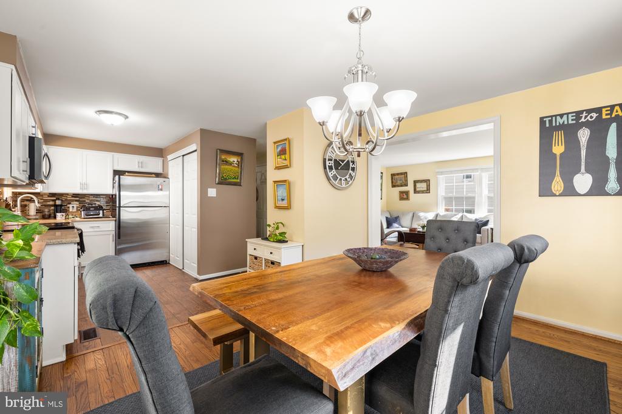
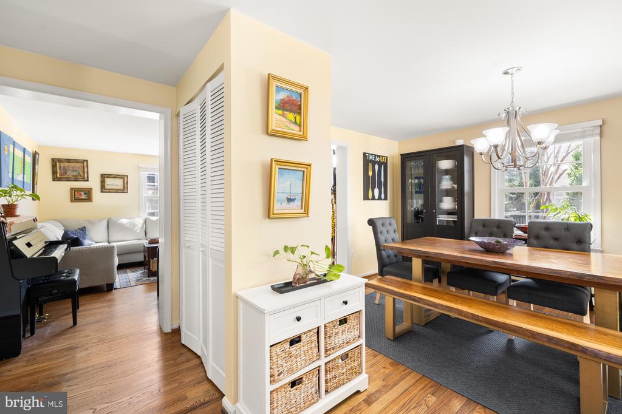
Inside, you're welcomed by a bright, inviting family room with a cozy wood-burning fireplace--perfect for chilly evenings. The open-concept layout flows effortlessly from the living area to the dining room and kitchen, creating an ideal space for everyday living and entertaining. The kitchen is a true standout, featuring stainless steel appliances, granite countertops, soft-close drawers, a pantry, and plenty of storage to handle all your culinary adventures.
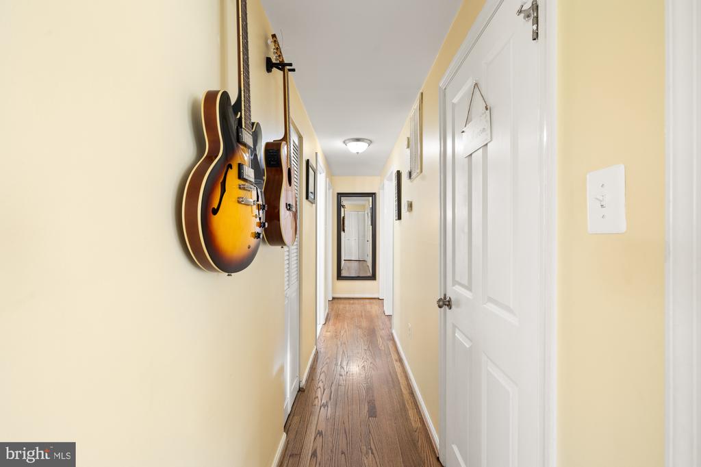
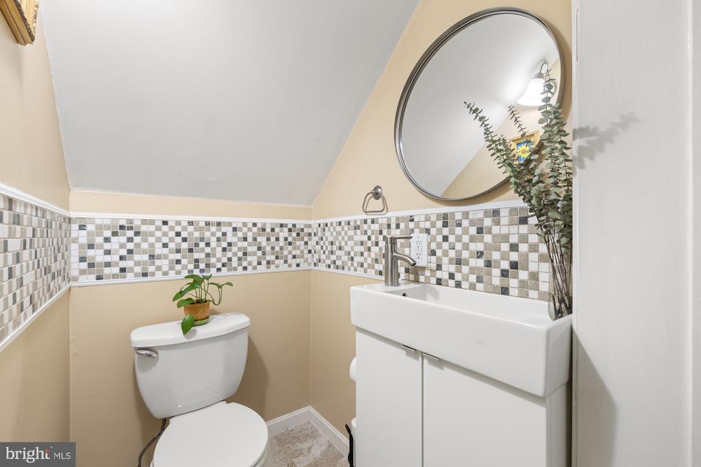
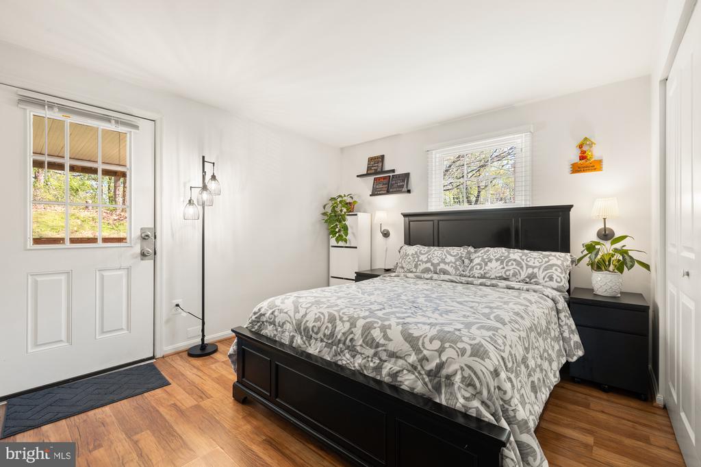
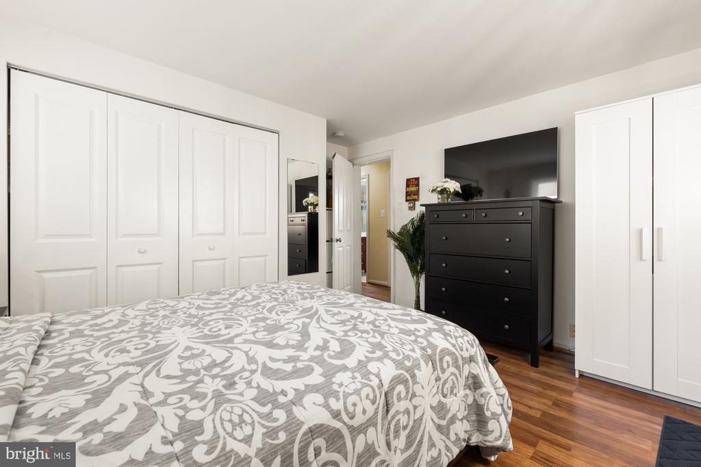
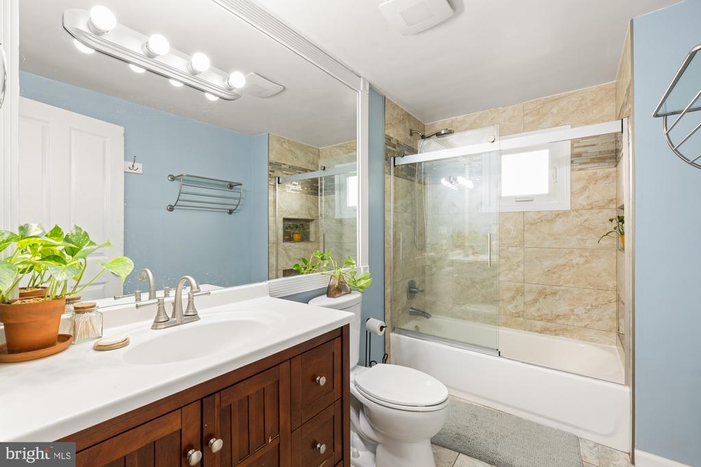
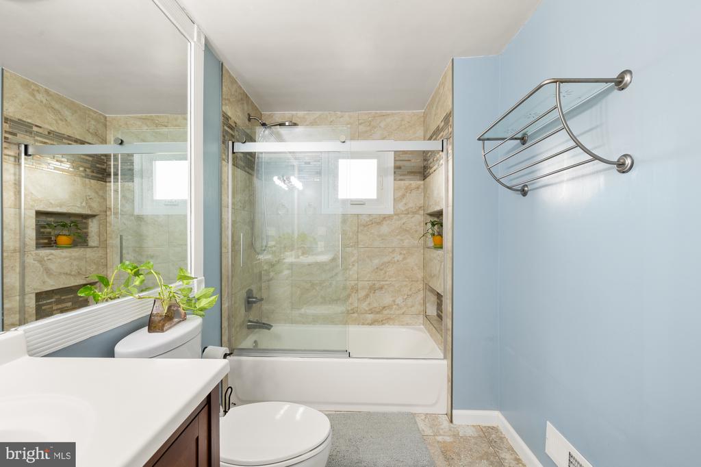
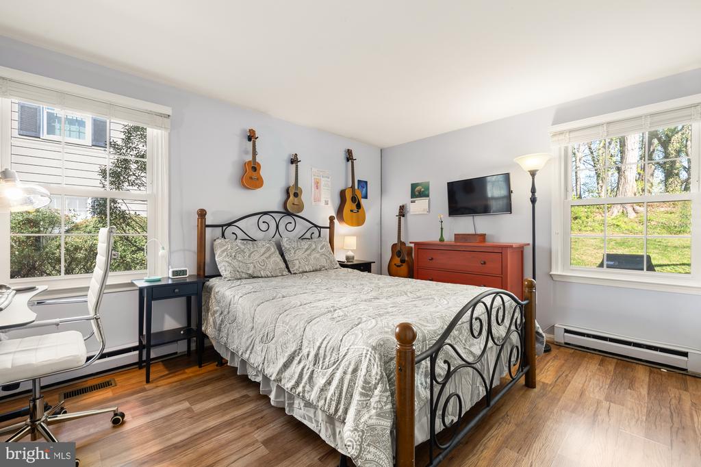
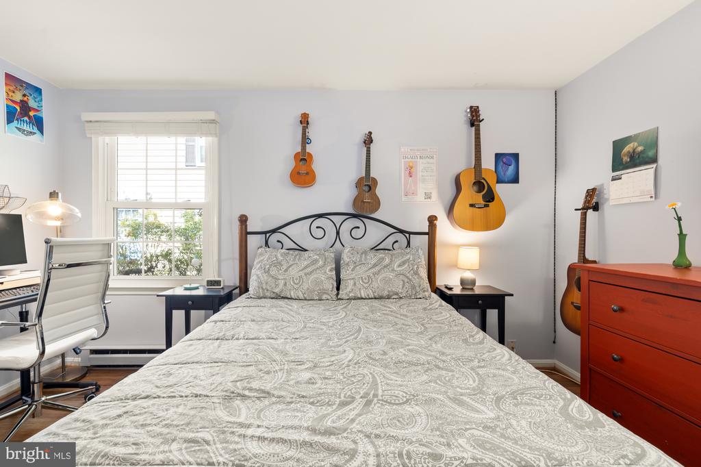
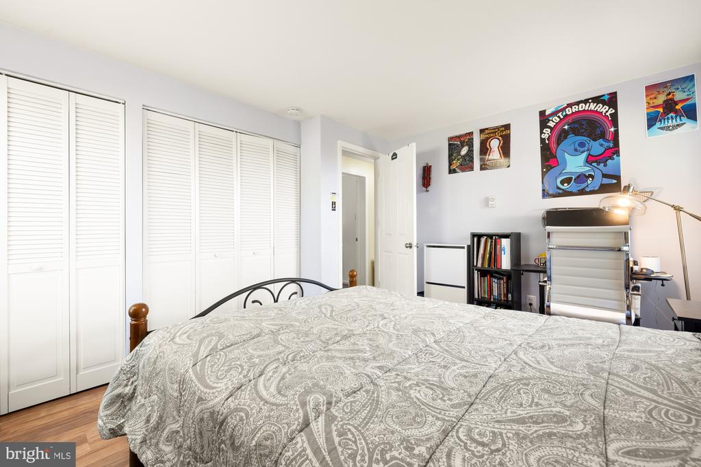
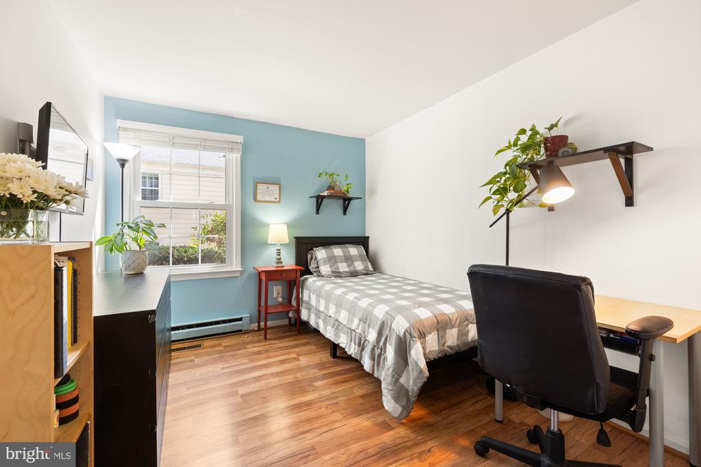
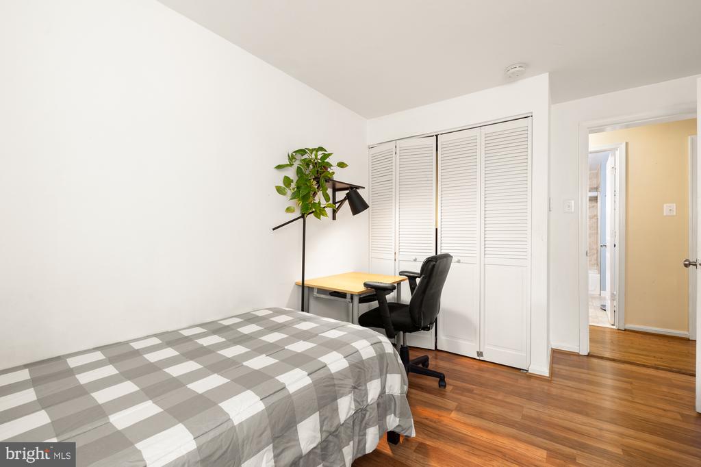
All on one level, the home features three spacious bedrooms, one full bath, a convenient half bath, and in-unit laundry--all designed for comfortable, easy living. Closet space is generous throughout.
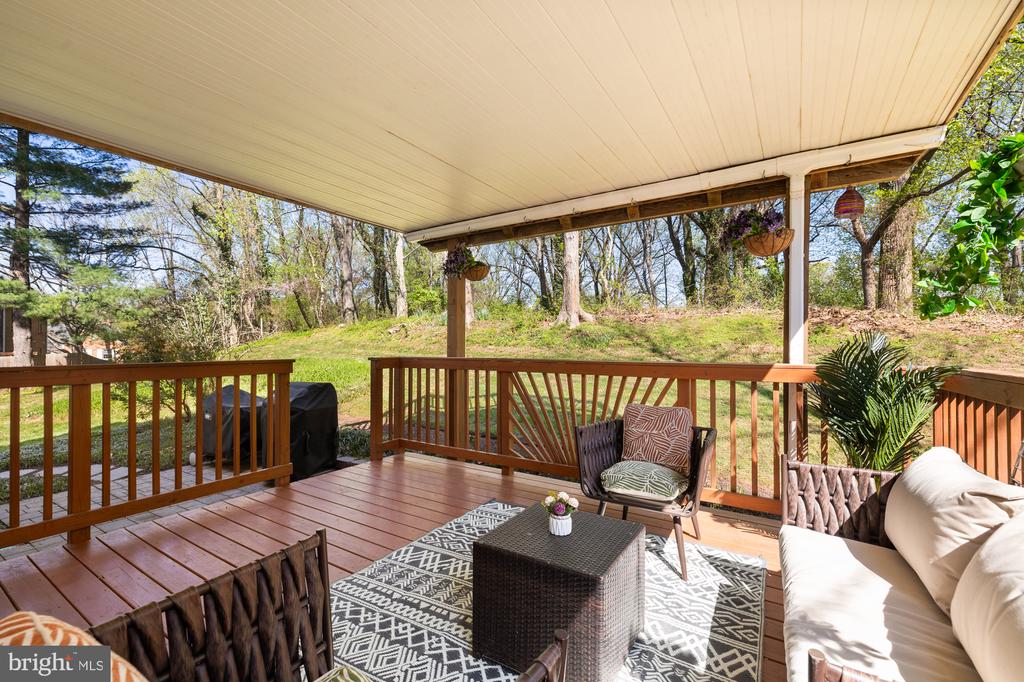
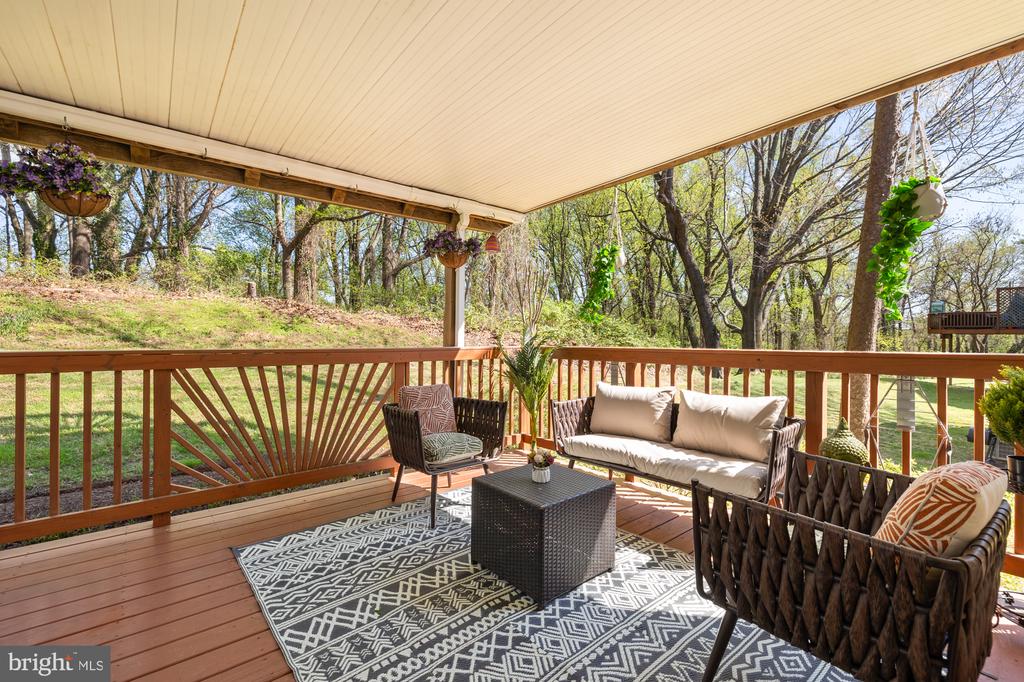
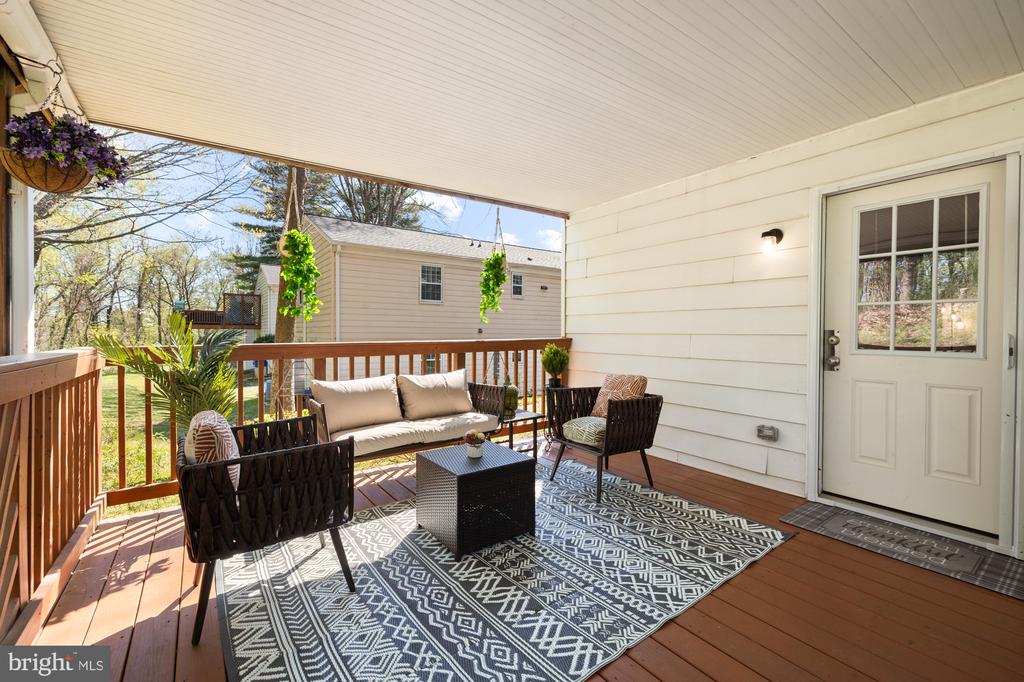
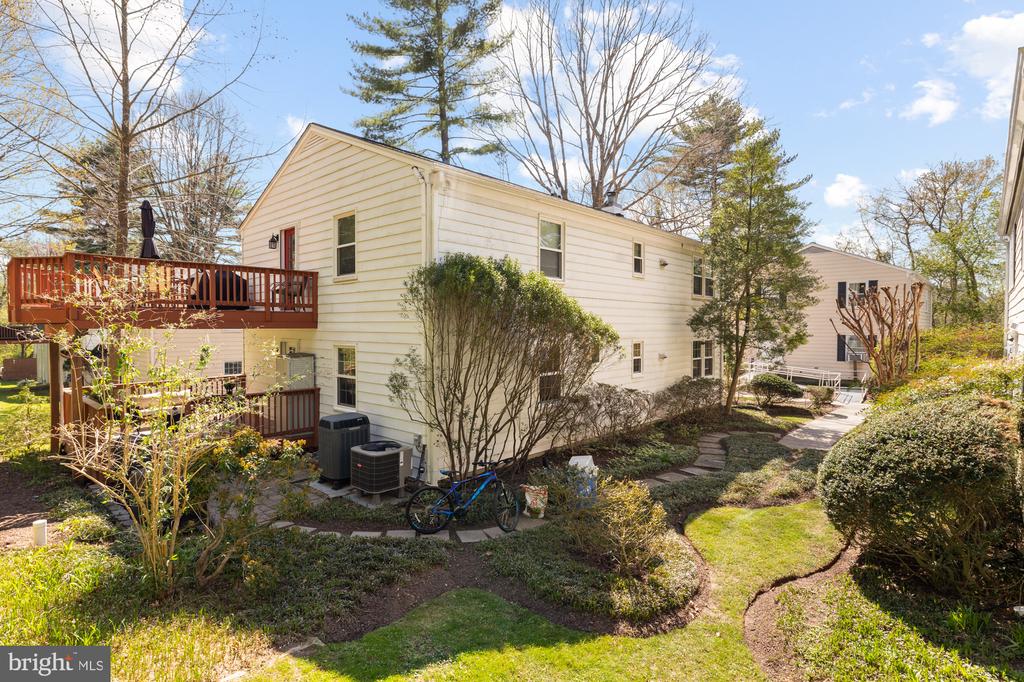
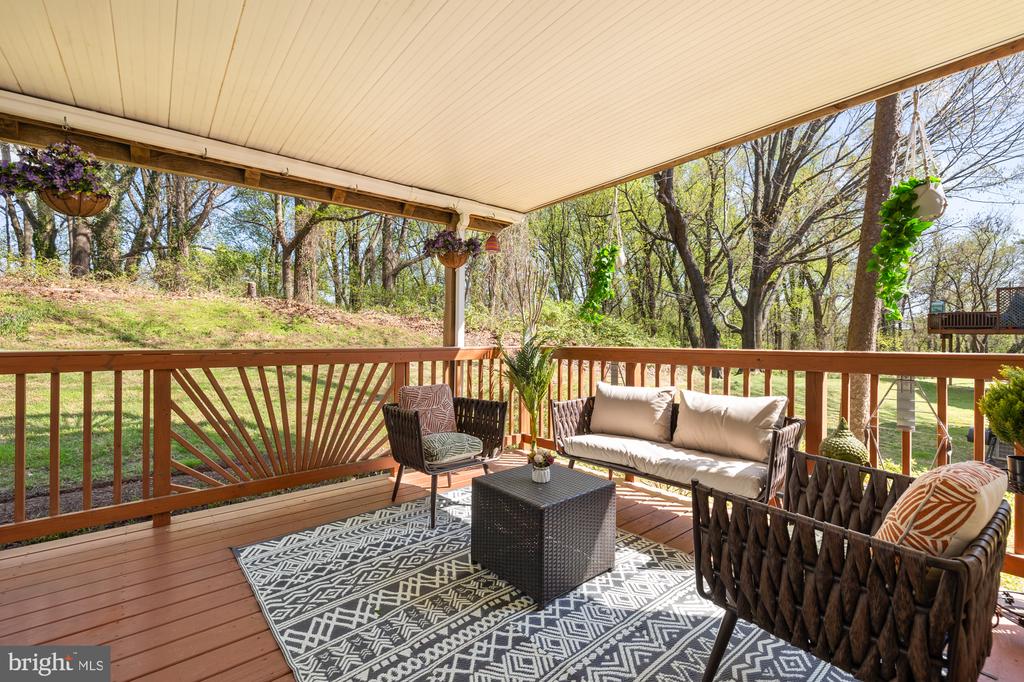
Love the outdoors? Step out to your private, covered deck--perfect for morning coffee or evening wind-downs--with a paved patio just below for grilling or gathering.
With recent updates including a new water heater (2020), a new roof with 30-year warranty (2020), and a renovated kitchen (2018), this home is move-in ready. Plus, there's plenty of parking and an EV charger installation is an option.
Tucked into the peaceful Sumner Clusters community and backing to the serene Little Falls Stream Valley Park and the Capital Crescent Trail, this rare one-level condo offers a private, nature-filled retreat with unbeatable access to Downtown Bethesda and DC.
Inside, you're welcomed by a bright, inviting family room with a cozy wood-burning fireplace--perfect for chilly evenings. The open-concept layout flows effortlessly from the living area to the dining room and kitchen, creating an ideal space for everyday living and entertaining. The kitchen is a true standout, featuring stainless steel appliances, granite countertops, soft-close drawers, a pantry, and plenty of storage to handle all your culinary adventures.
All on one level, the home features three spacious bedrooms, one full bath, a convenient half bath, and in-unit laundry--all designed for comfortable, easy living. Closet space is generous throughout.
Love the outdoors? Step out to your private, covered deck--perfect for morning coffee or evening wind-downs--with a paved patio just below for grilling or gathering.
With recent updates including a new water heater (2020), a new roof with 30-year warranty (2020), and a renovated kitchen (2018), this home is move-in ready. Plus, there's plenty of parking and an EV charger installation is an option.