Search Homes

Leave a Message

Thank you for your message. We will be in touch with you shortly.

2218 Abbotsford Dr

$1,345,506
2218 ABBOTSFORD DRIVE, VIENNA, VA 22181
2218 Abbotsford Dr

2218 Abbotsford Dr

$1,345,506

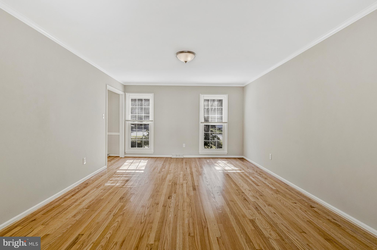
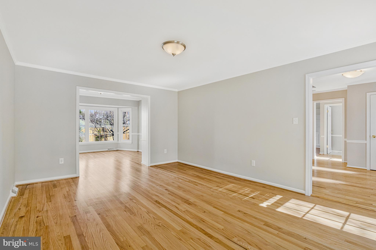
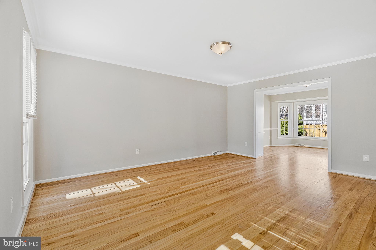
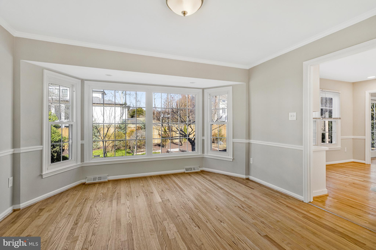
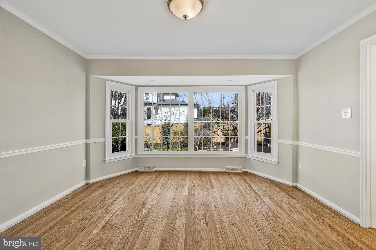

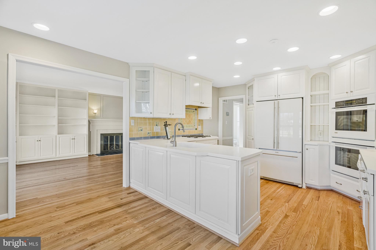
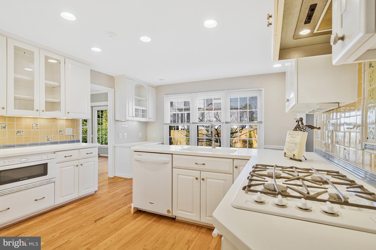

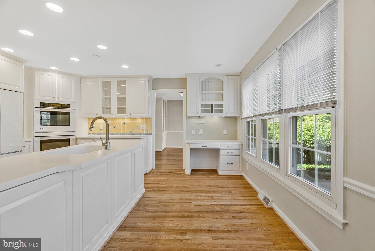
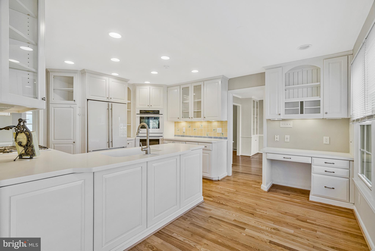

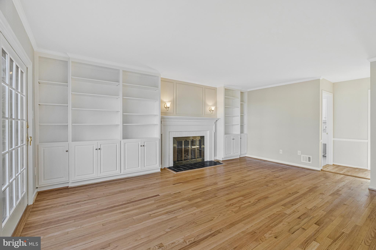

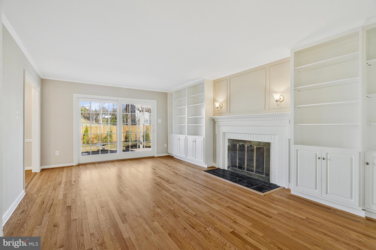
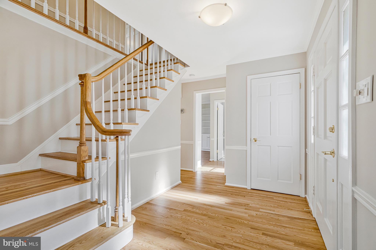
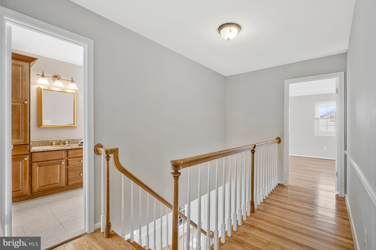

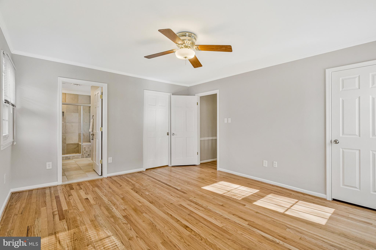
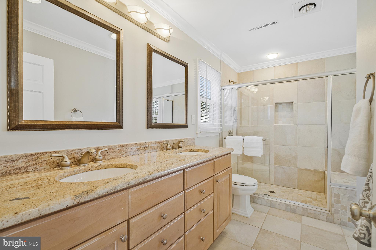
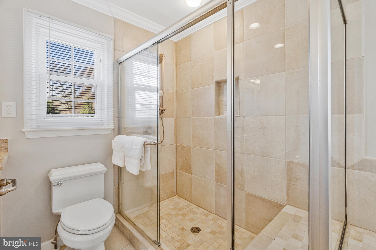
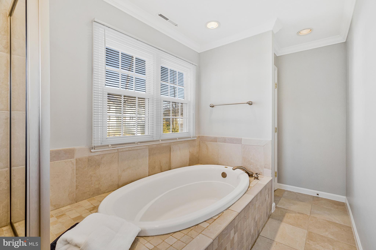
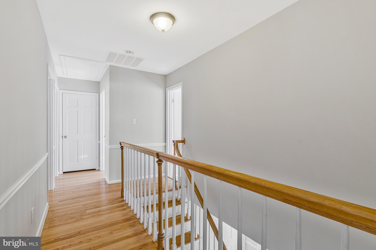
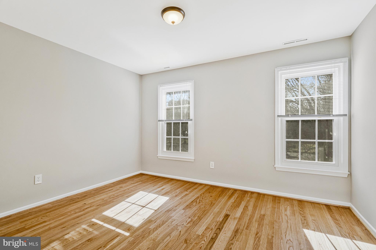
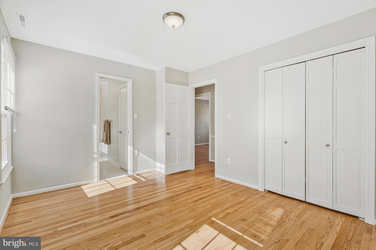
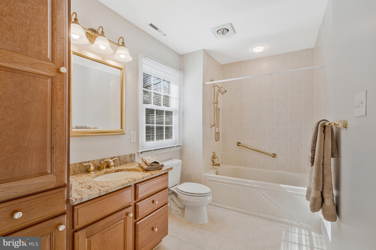
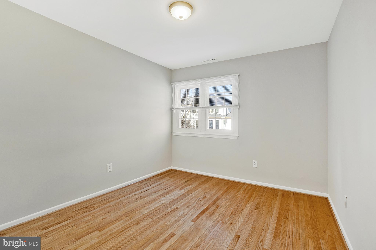
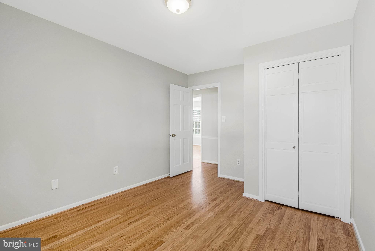
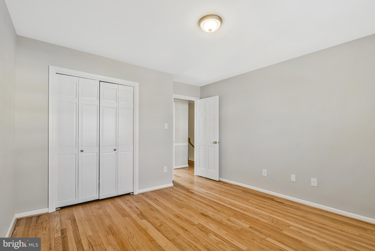

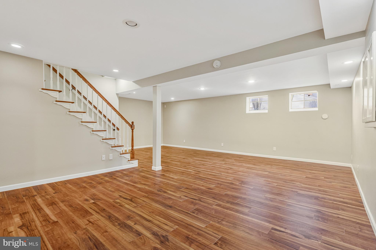
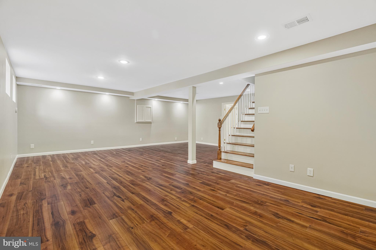
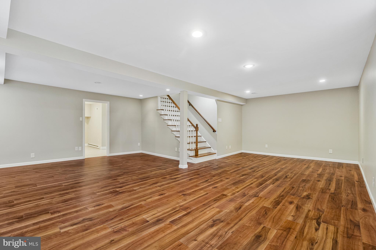
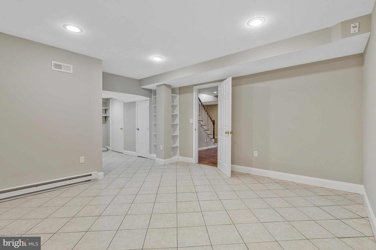
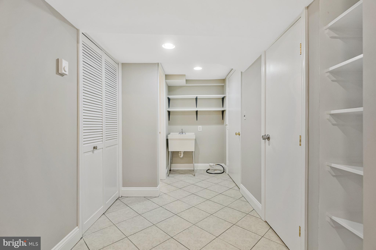



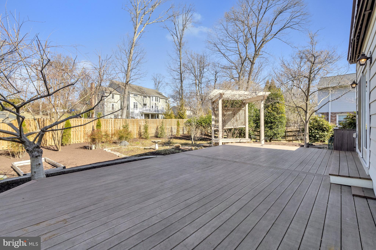


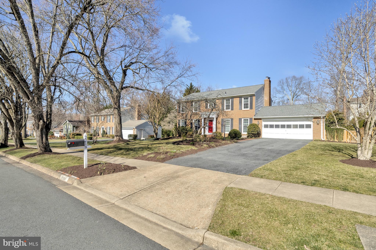
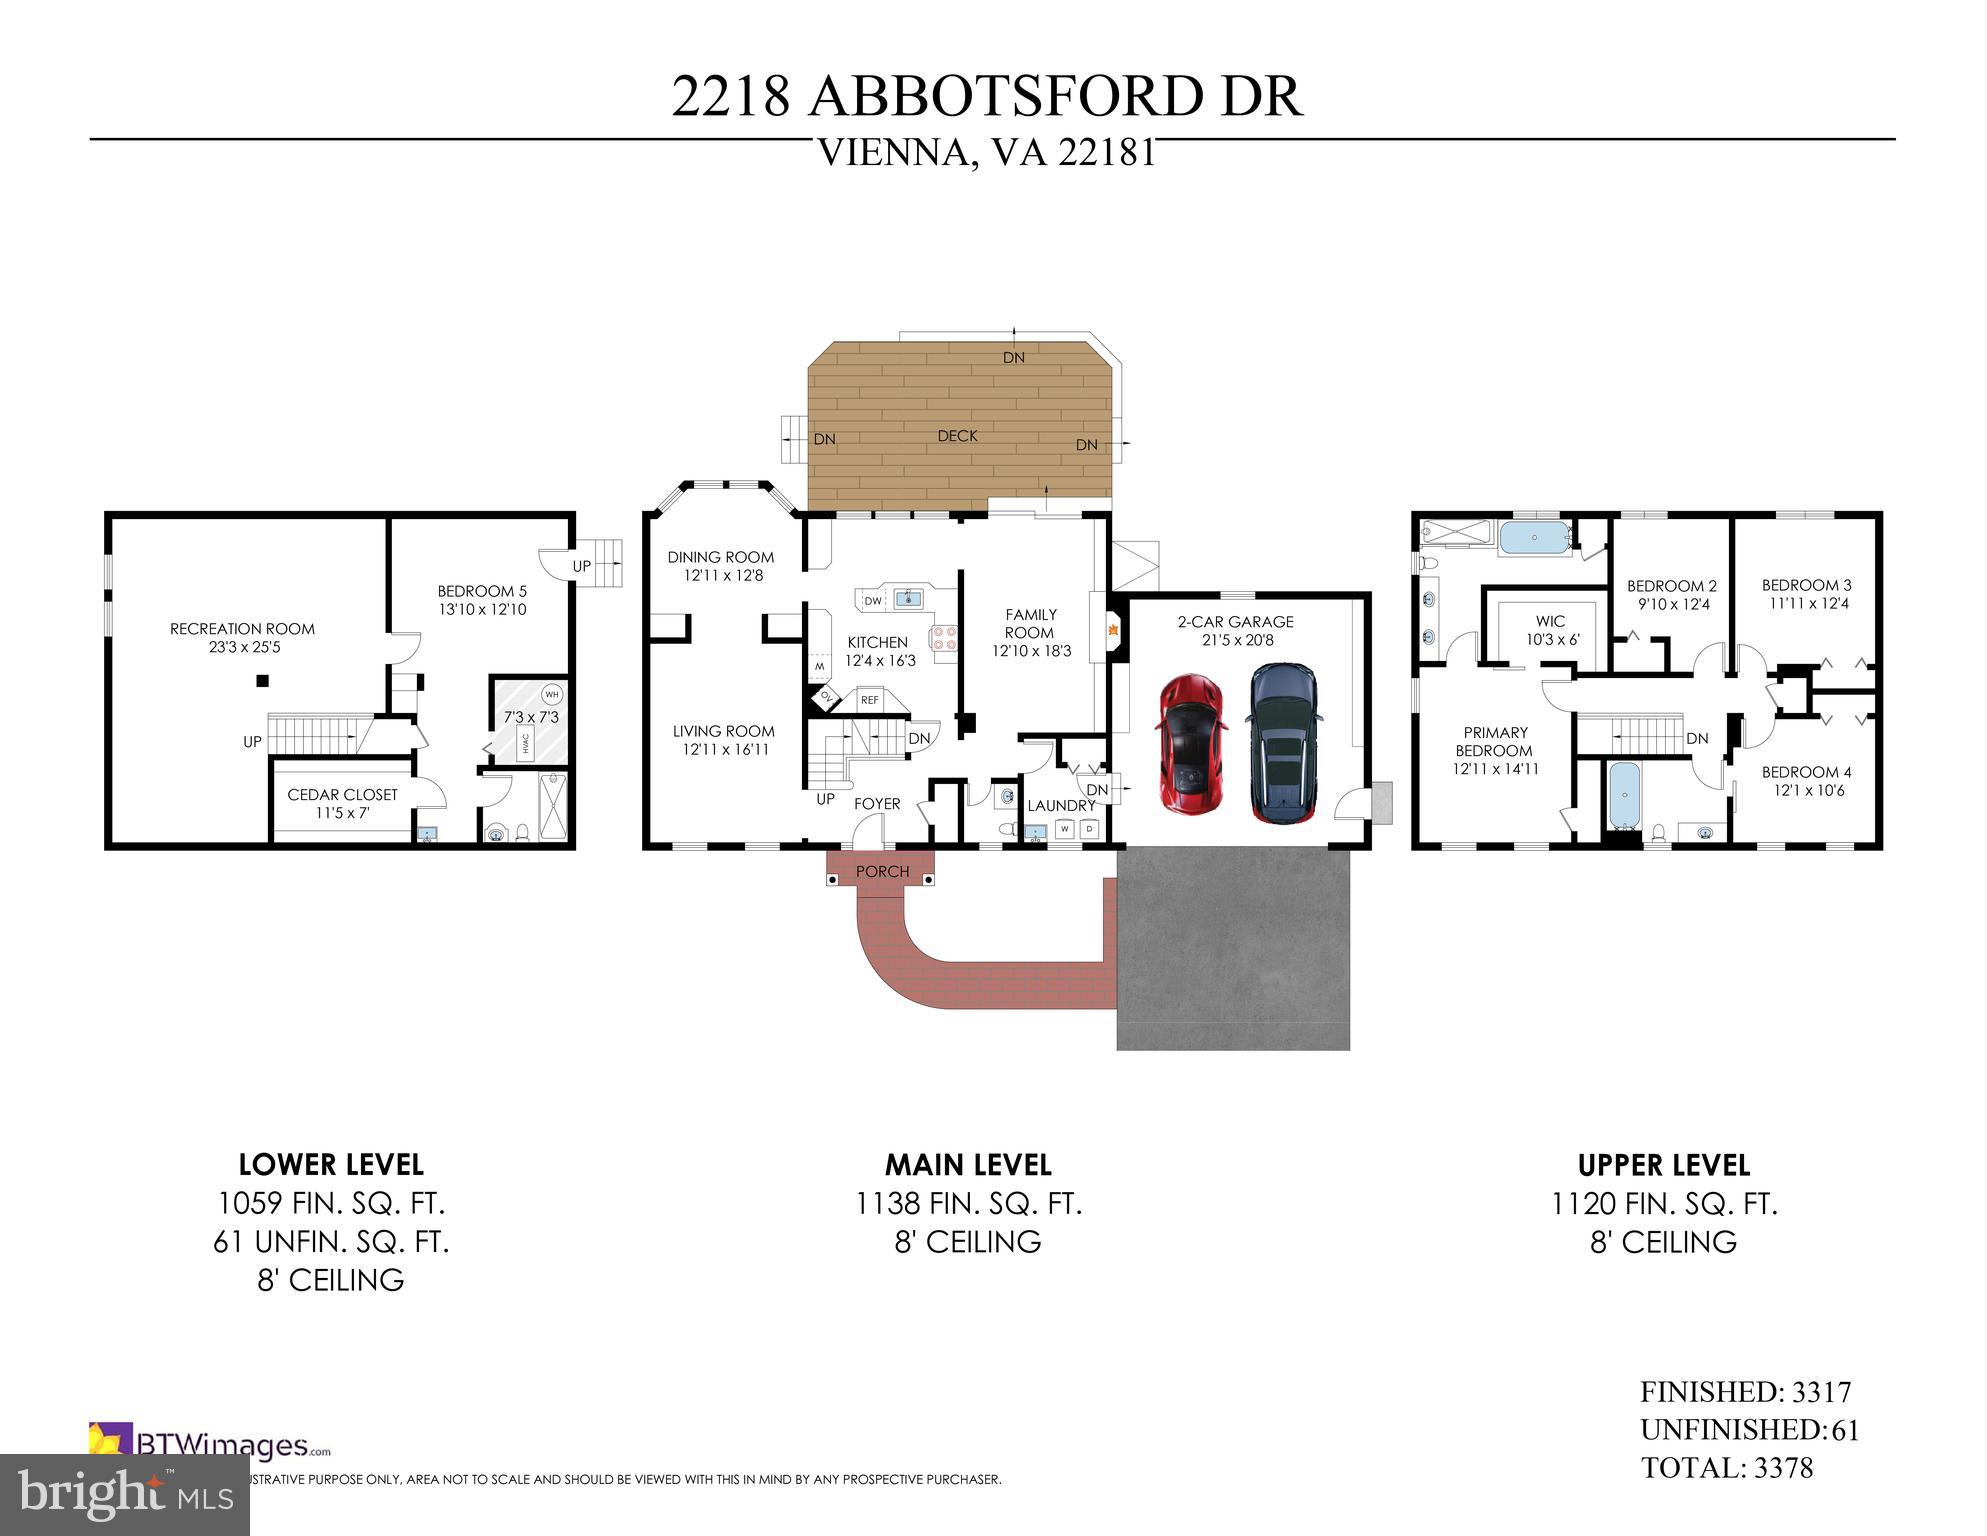
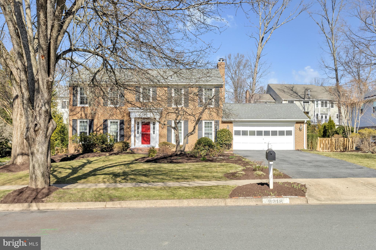
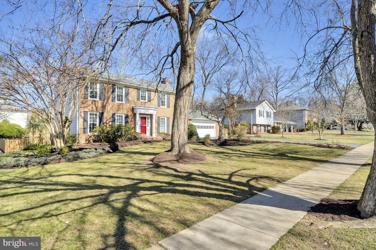
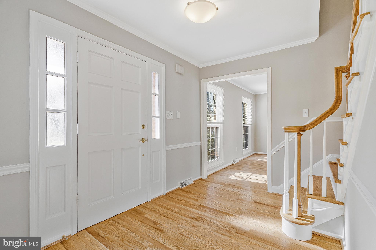
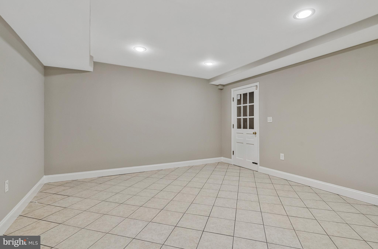
Gorgeous 5-bedroom, 3.5-bath colonial in sought-after Tanglewood offers timeless charm and modern elegance just minutes from downtown Vienna's shops and restaurants, WO&D Bike Trail and Tanglewood Park. Beautifully refinished wood floors grace two levels, complementing the freshly painted interior. The updated white kitchen boasts Hi-End appliances, while the spa-like primary suite features a soaking tub, separate shower, heated floors, and dual vanities. An expansive rec room and LL bedroom and bath are great for guests and relatives. Outside, enjoy a fully fenced backyard with newly planted arborvitaes and perennials for year-round beauty, plus a fabulous deck with retractable awning and trellis--perfect for relaxing or entertaining. HVAC (2016), Roof (2015), Irrigation System, Extra storage in attic and above garage.
Features & Amenities

Interior

Total Bedrooms 5

Total Bathrooms 4
Full Bathrooms 3
Half Bathrooms 1
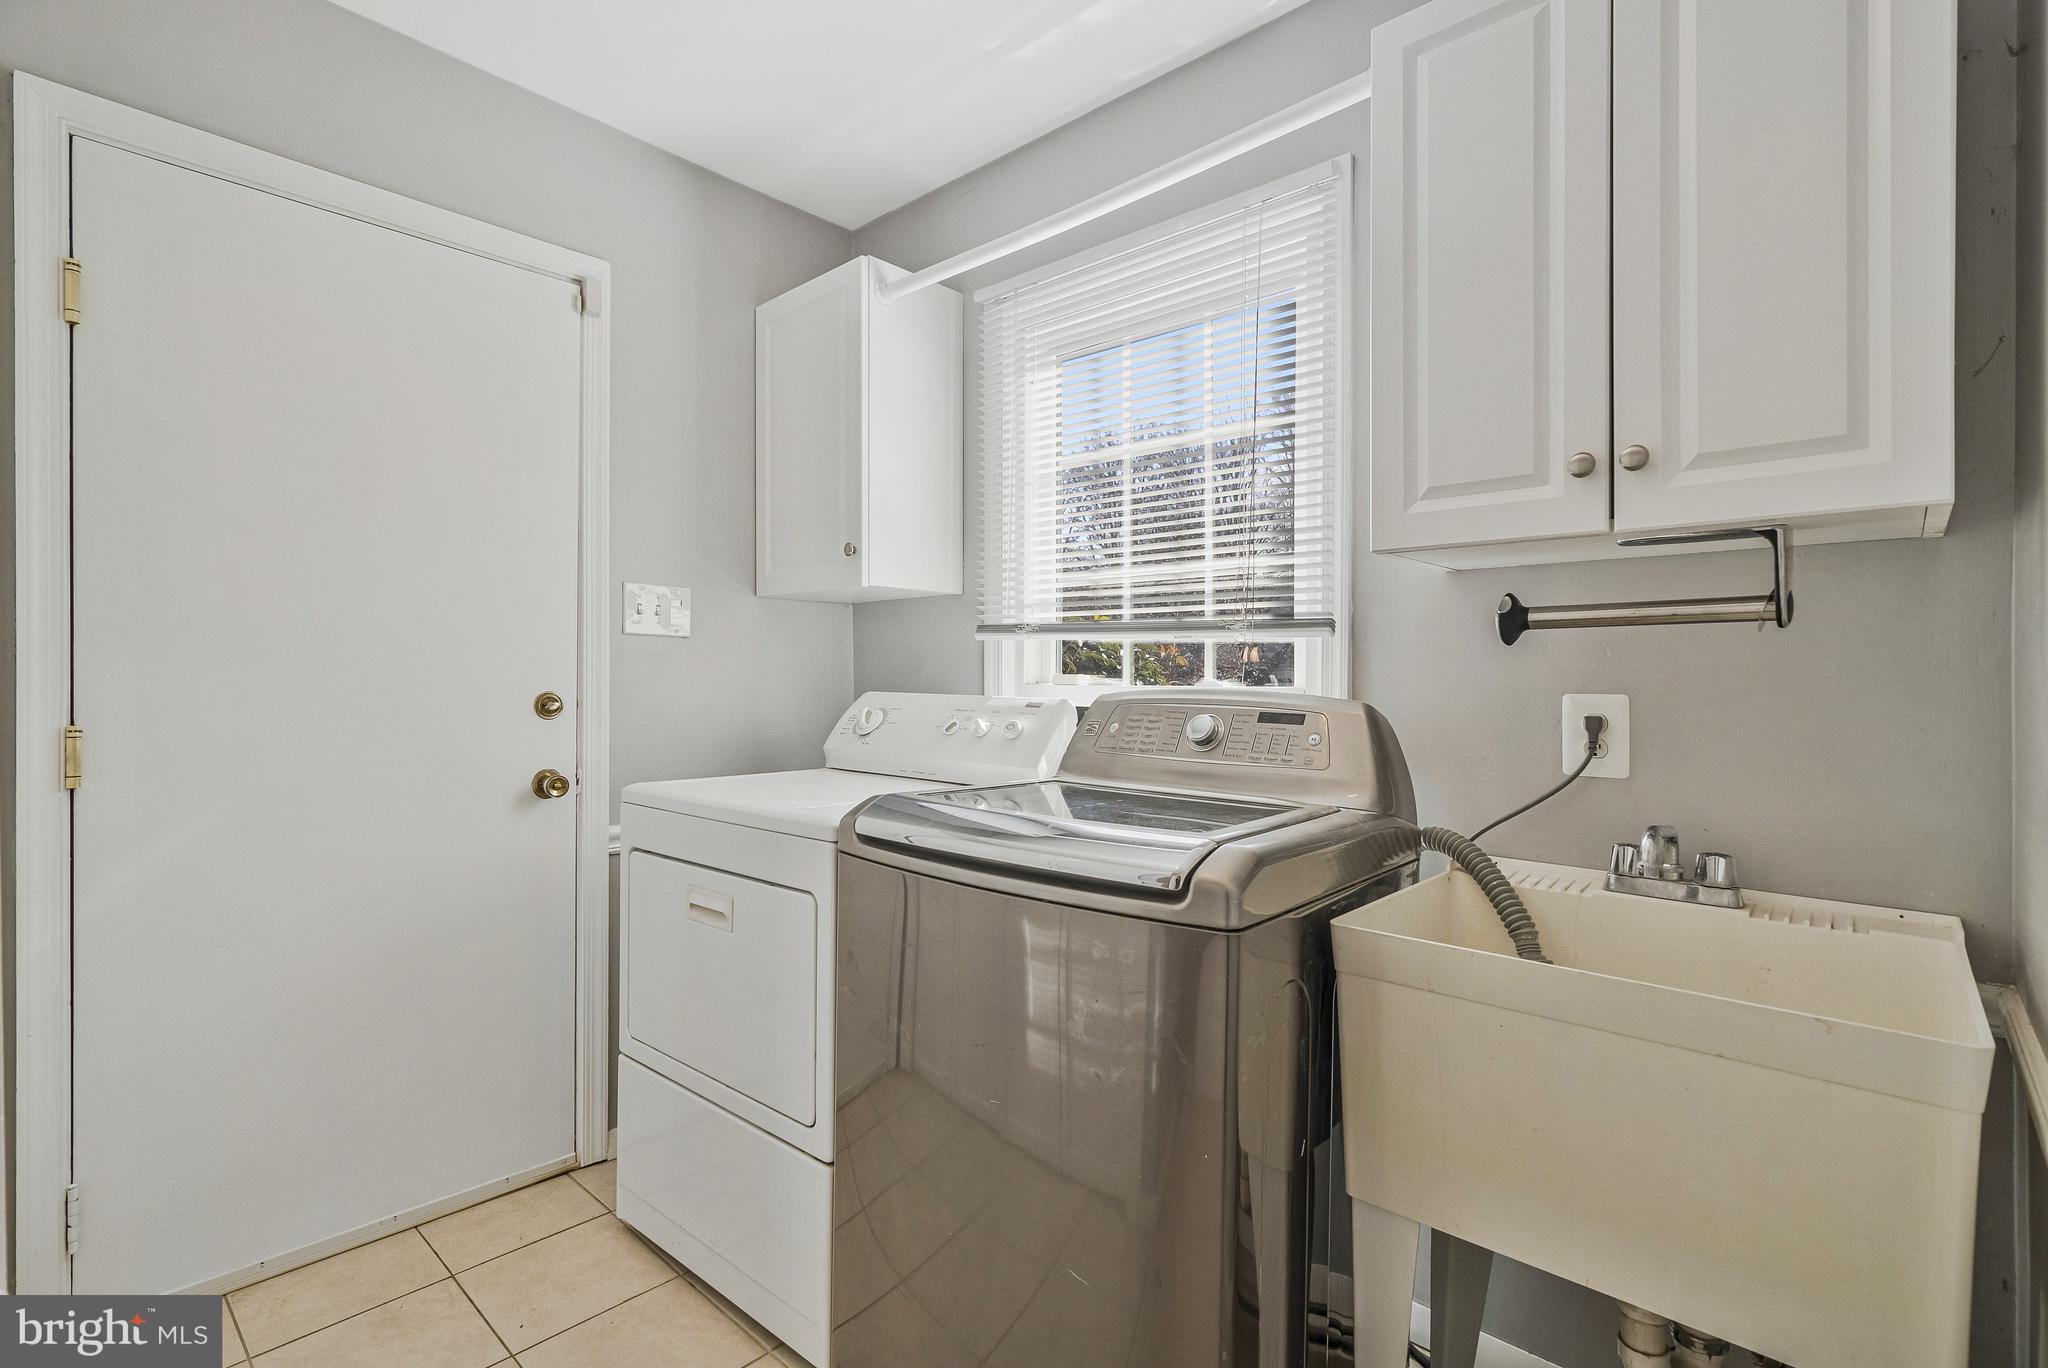
Laundry Room Main Floor
Flooring Wood
Fireplace Fireplace - Glass Doors, Gas/Propane
Appliances Built-In Microwave, Cooktop, Dishwasher, Disposal, Dryer, Exhaust Fan, Icemaker, Oven - Double, Washer
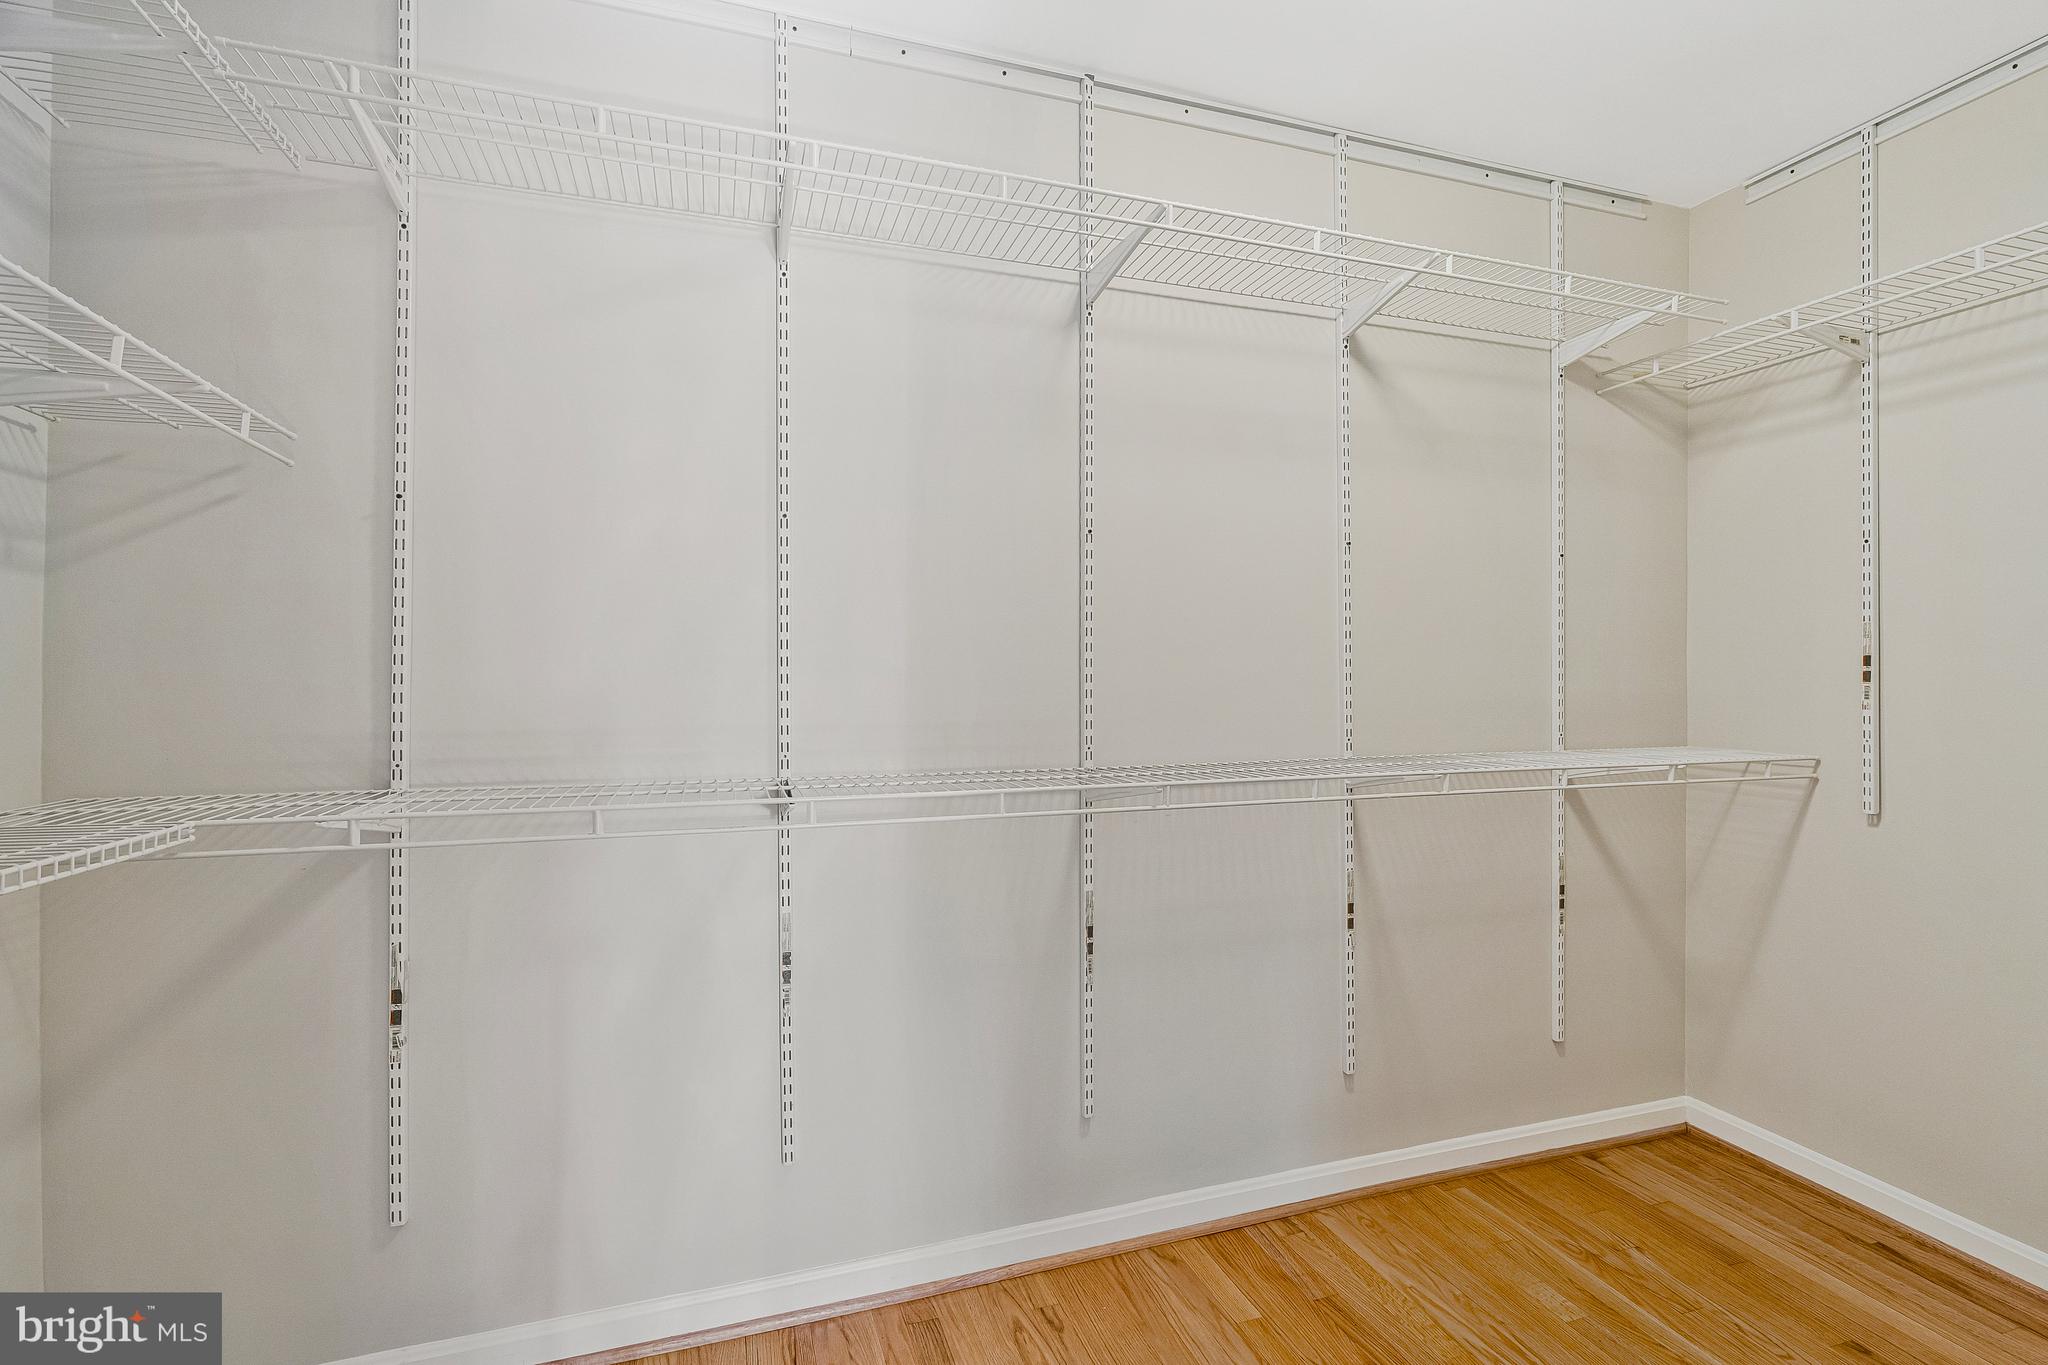
Other Interior Features Attic, Bathroom - Soaking Tub, Breakfast Area, Built-Ins, Cedar Closet(s), Ceiling Fan(s), Chair Railings, Dining Area, Floor Plan - Traditional, Kitchen - Eat-In, Kitchen - Table Space, Primary Bath(s), Recessed Lighting, Walk-in Closet(s), Window Treatments, Wood Floors

Exterior

Stories 3
Garage Space 2.0
Water Source Public
Utilities Cable TV Available, Natural Gas Available, Water Available
POOL No Pool
ROOF Composite
Lot Features Vegetation Planting, Front Yard, Landscaping, No Thru Street
Parking Attached Garage
Heat type Central
Air Conditioning Ceiling Fan(s), Central A/C
Sewer Public Sewer
Substructure Block
Disability Features None
Other Exterior Features Extensive Hardscape, Exterior Lighting, Lawn Sprinkler, Awning(s)

Area & Lot

Status Sold
Date Sold April 8, 2025
LIVING SPACE 3,317 Sq.Ft.
TOTAL AREA 3,317 Sq.Ft.
LOT SIZE 0.26 Acres
MLS® ID VAFX2225766
Type Residential
Year Built 1972
Architecture Styles Colonial
View Description Garden/Lawn
ELEMENTARY SCHOOL LOUISE ARCHER
MIDDLE SCHOOL THOREAU
HIGH SCHOOL MADISON
School District FAIRFAX COUNTY PUBLIC SCHOOLS

Financial

SALES PRICE $1,345,506
REAL ESTATE TAXES $13,571/yr
HOA Fees $150/yr
Zoning 121

Work With Us

As a lifelong resident of the DMV, District Residential uses its deep ties to this city to help clients learn of local market trends and discover hidden neighborhood gems.

CONTACT US

Follow Us On Instagram