2101 CONNECTICUT AVENUE NW 24
$8,500/mo
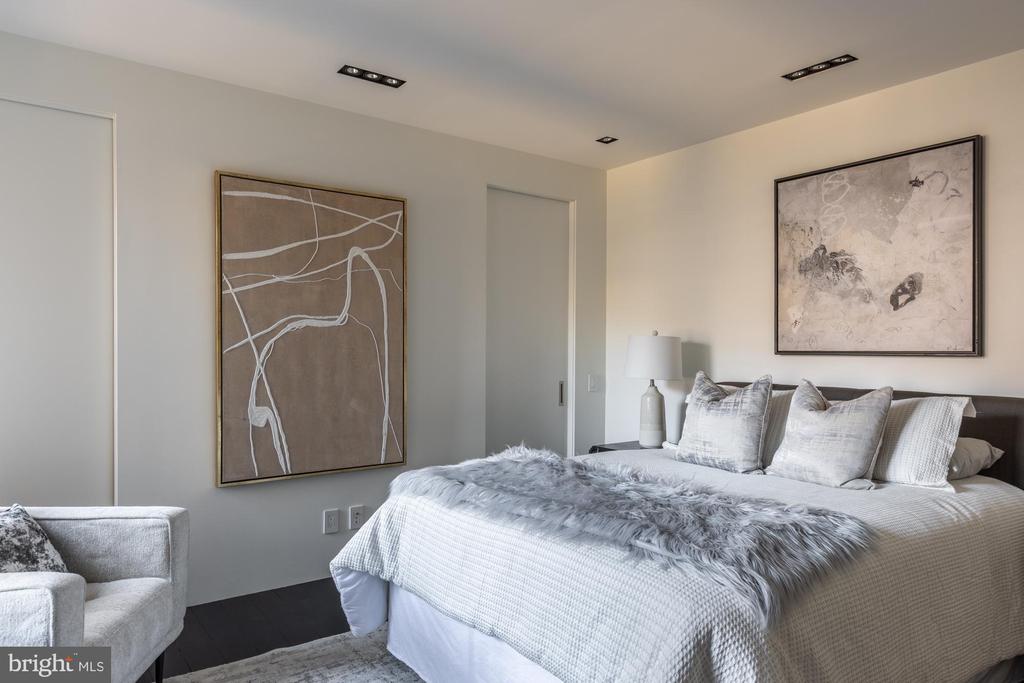
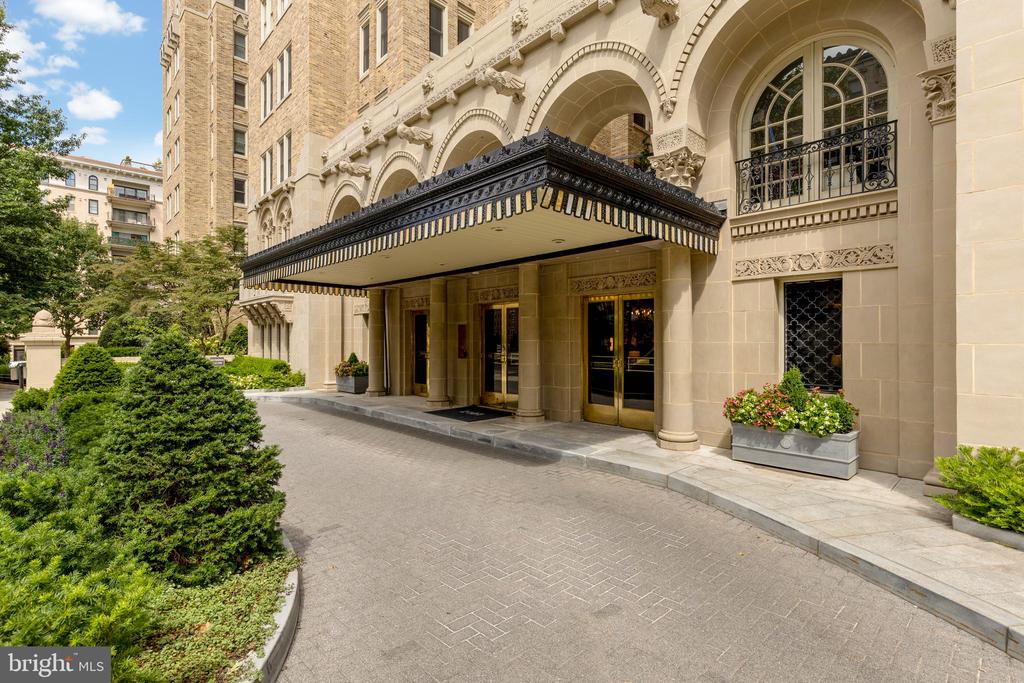
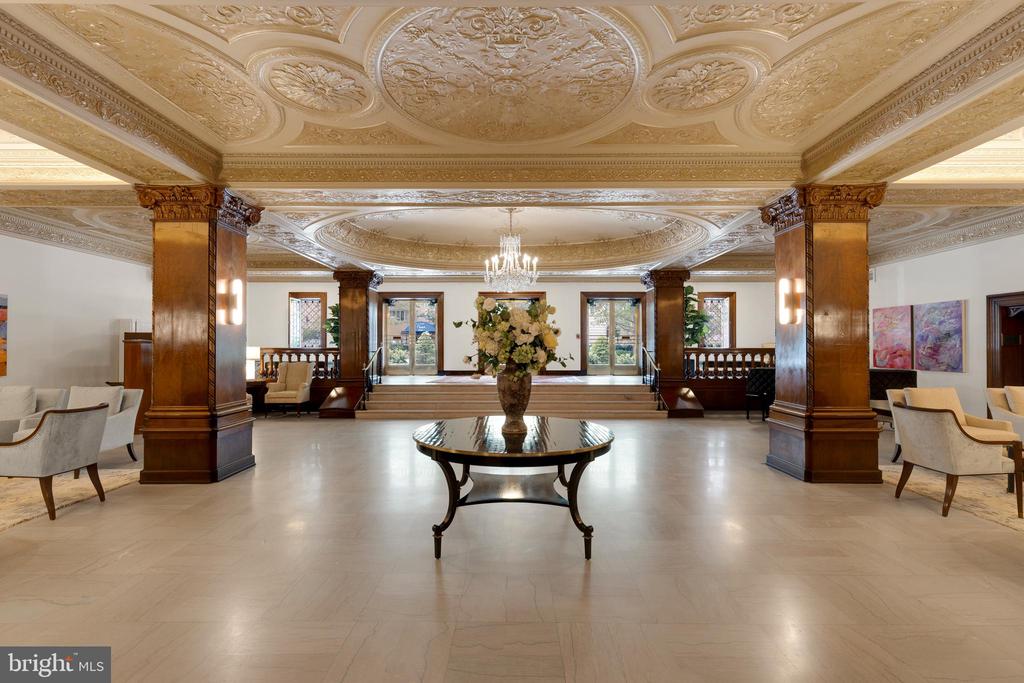
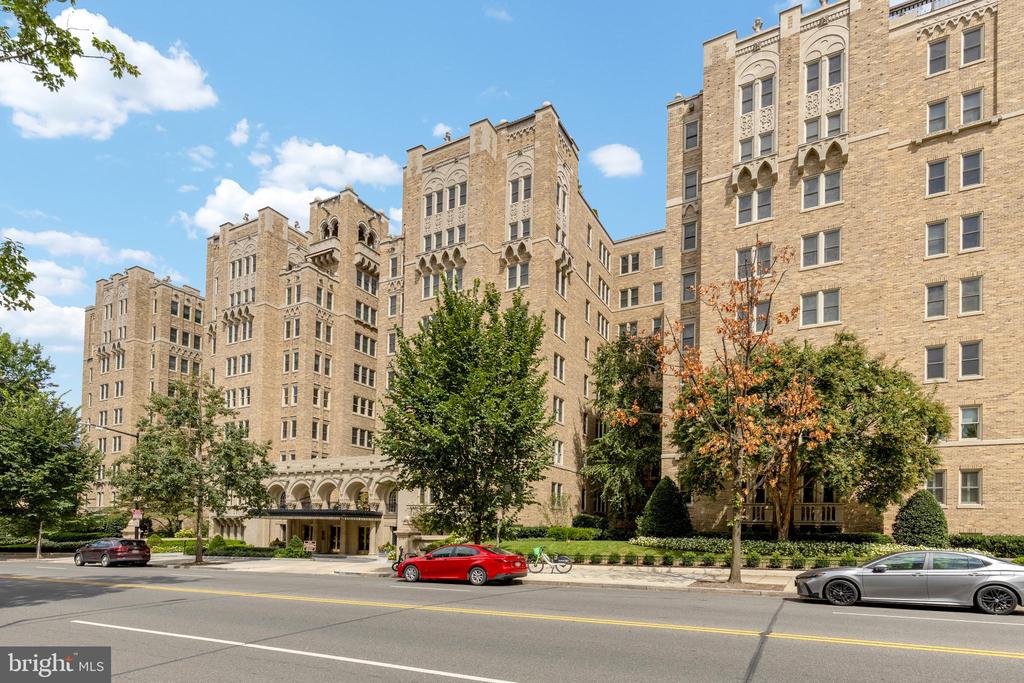
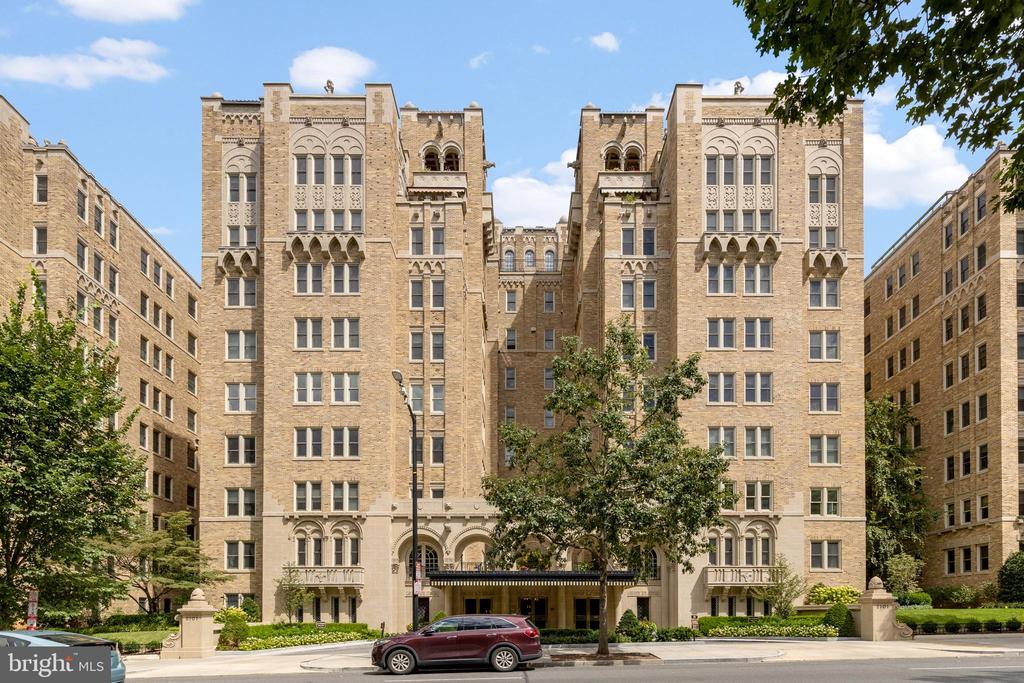
Inside the 1928 Spanish Colonial landmark at 2101 Connecticut Avenue, this three bedroom, three bath residence is a complete architectural reordering by Robert Gurney, FAIA. Awarded by AIA Northern Virginia and AIA Virginia, Apartment 24 is not a renovation layered onto history, it is a disciplined insertion within it.
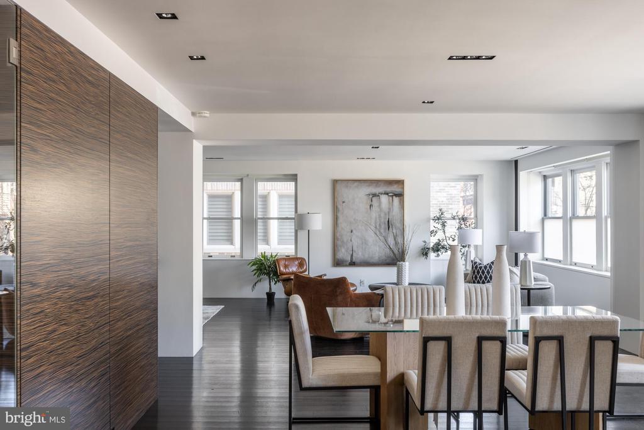
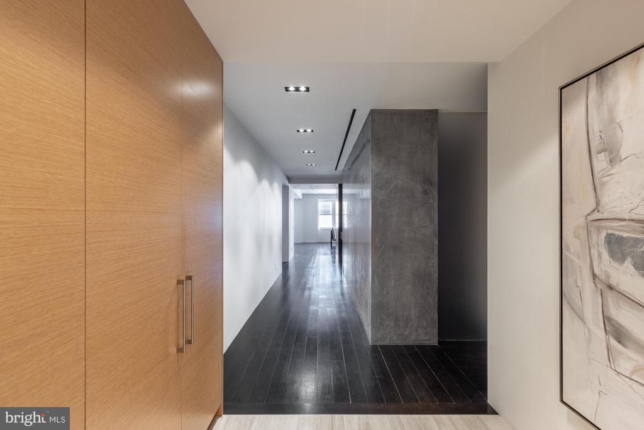
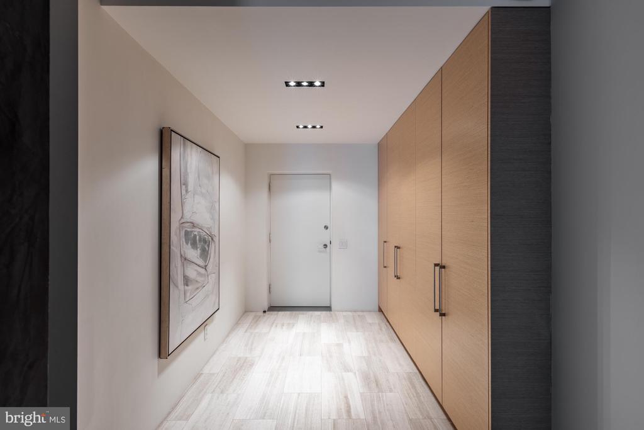
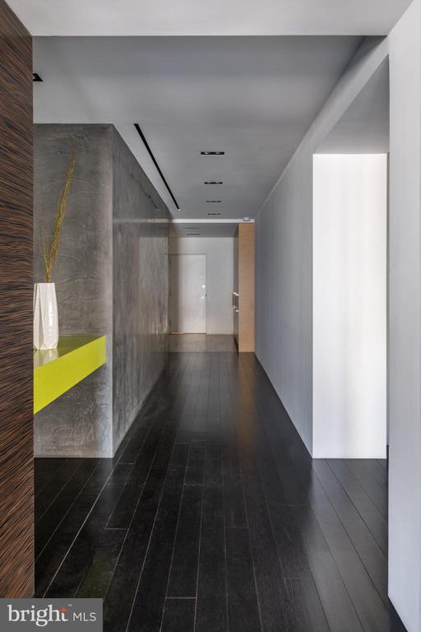
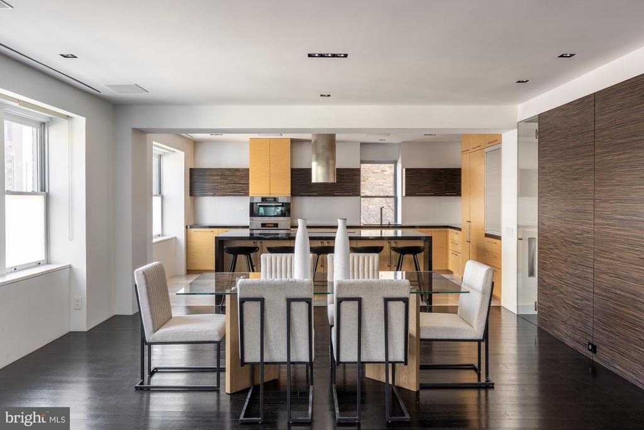
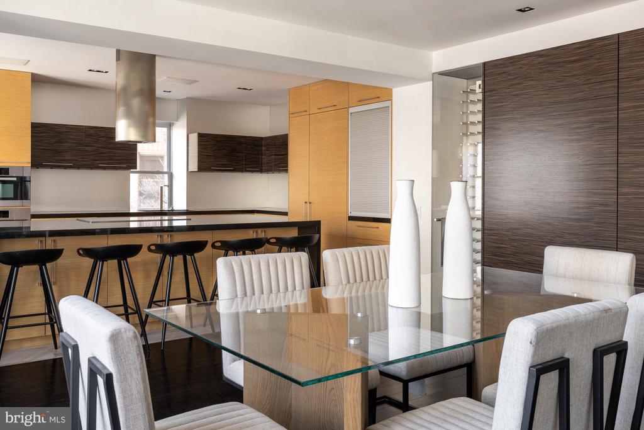
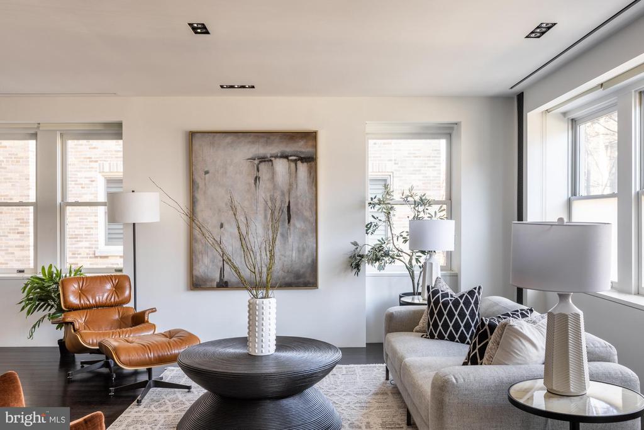
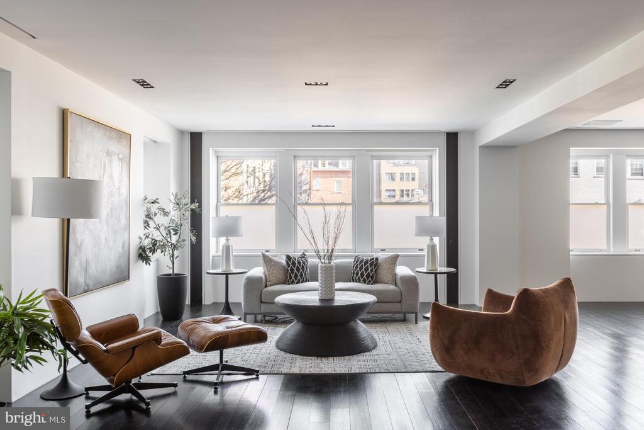
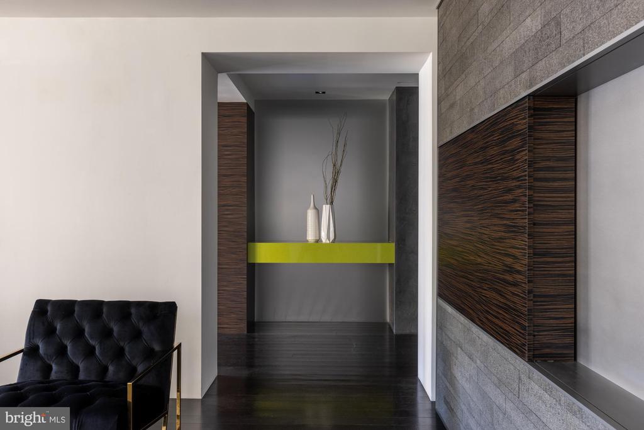
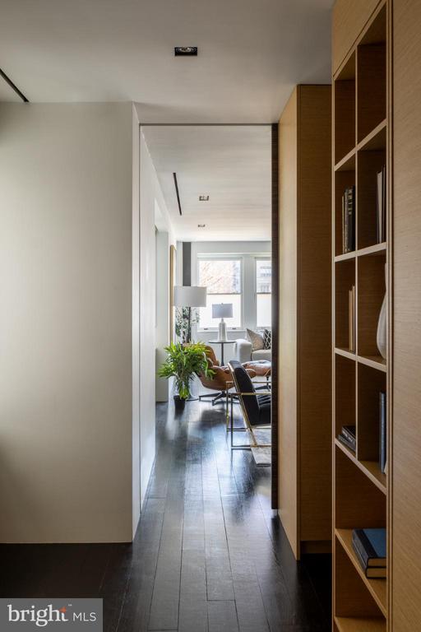
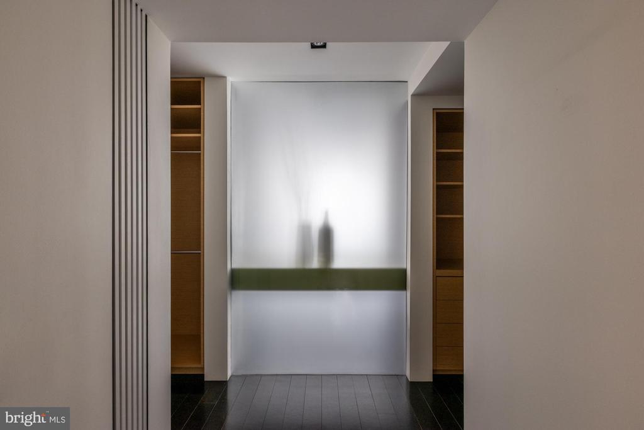
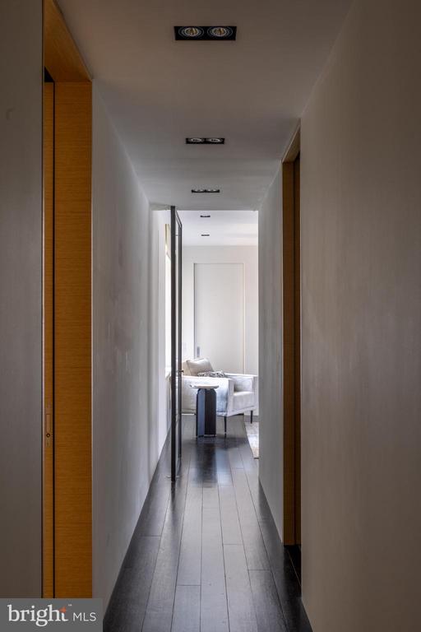
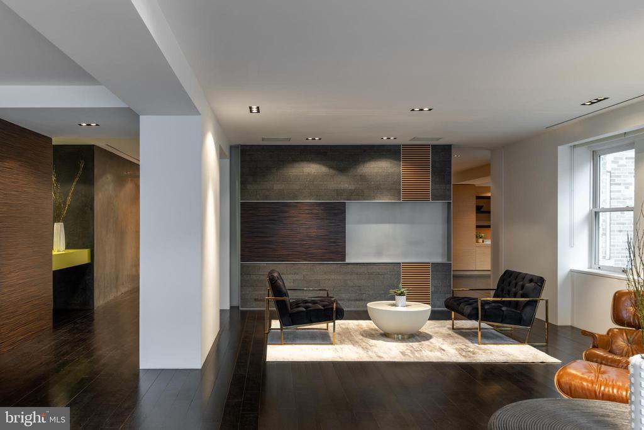
The interior was fully restructured within the original concrete column grid. A central gallery establishes a clear axis from entry to far wall, extending sightlines and light through the length of the apartment. Traditional compartmentalization was removed in favor of interconnected living, dining, and kitchen spaces positioned along the primary solar exposure. Private rooms are set inward for discretion and calm.
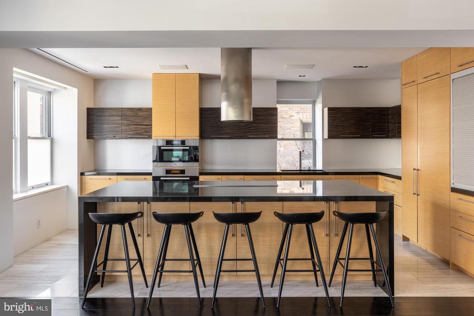
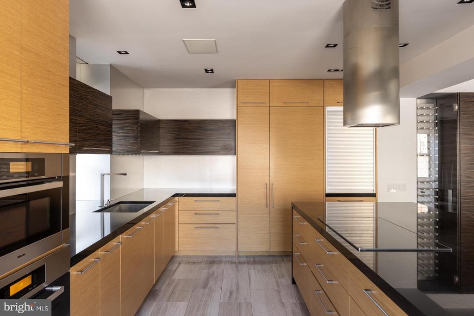
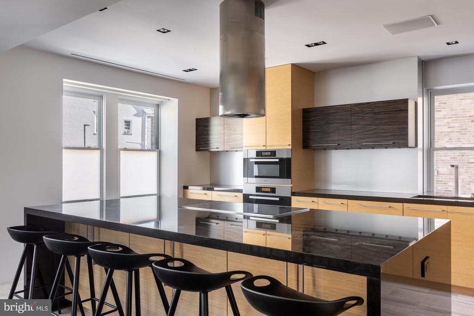
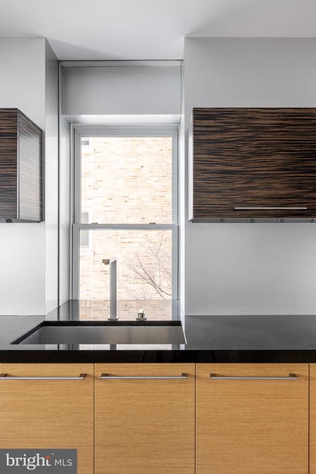
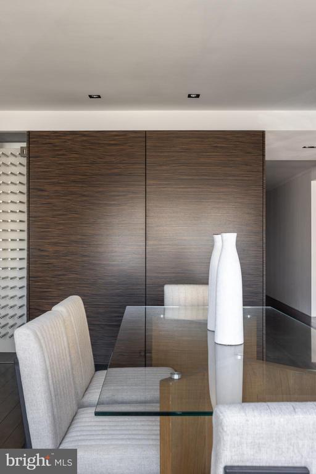
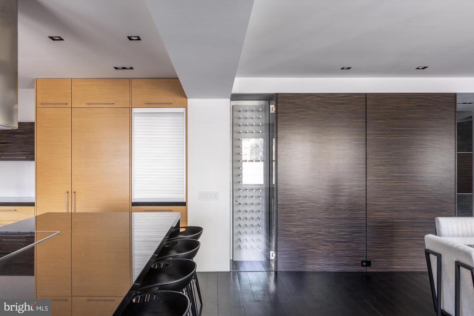
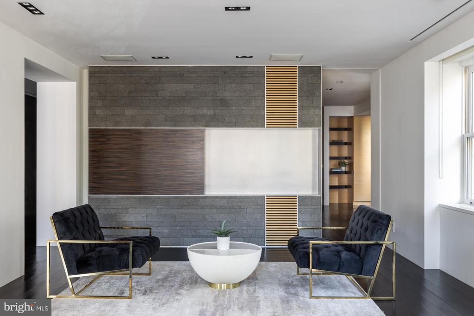
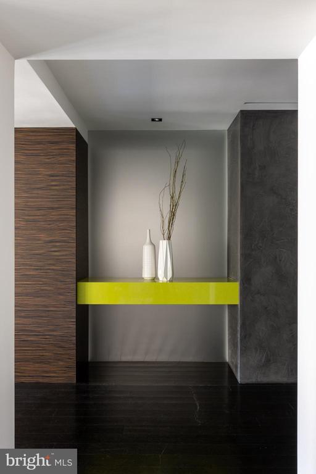
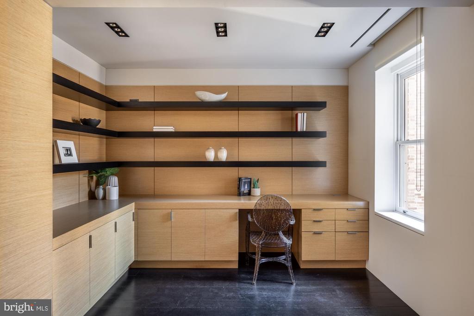
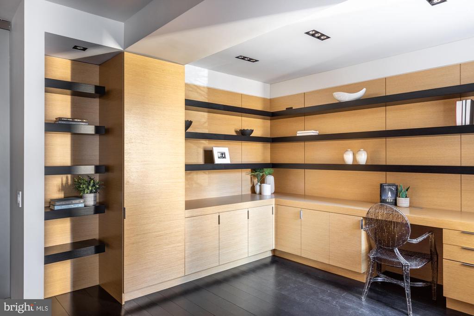
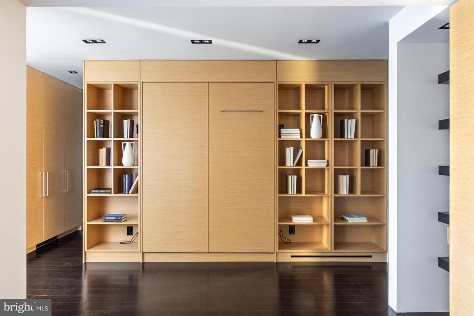
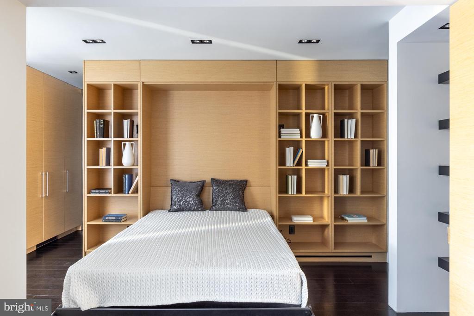
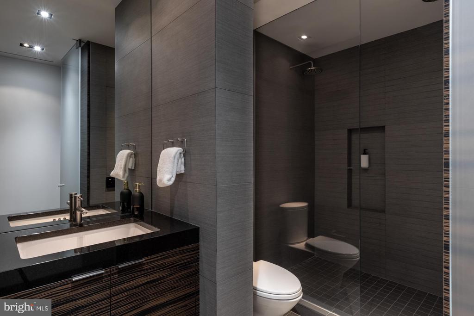
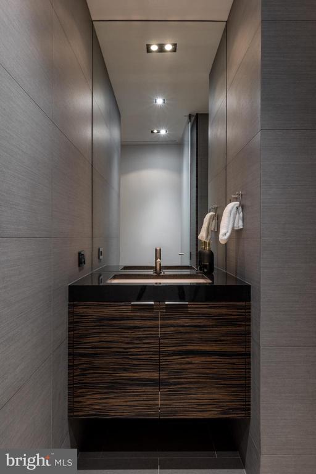
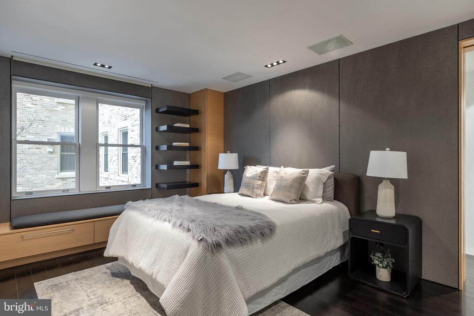
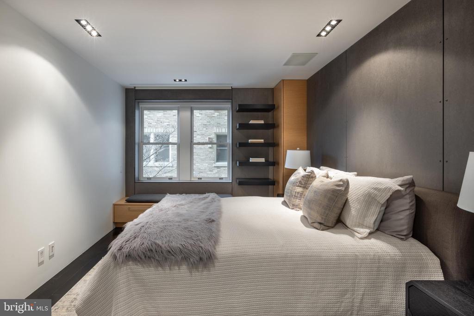
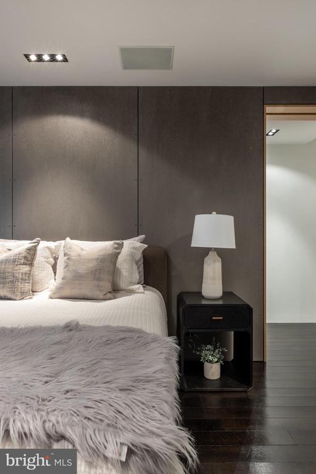
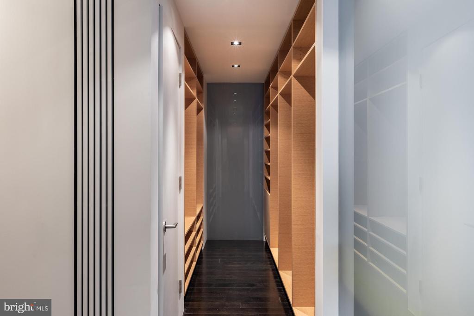
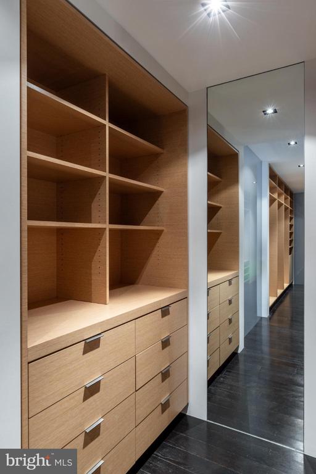
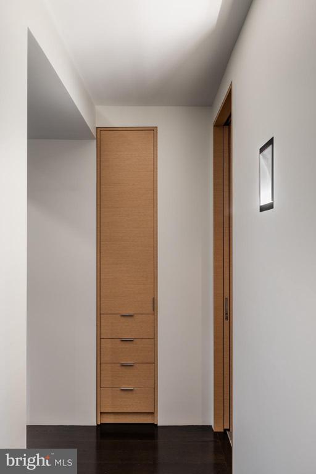
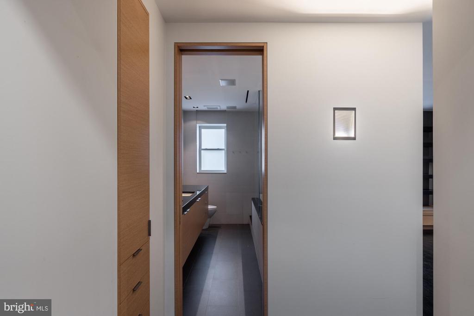
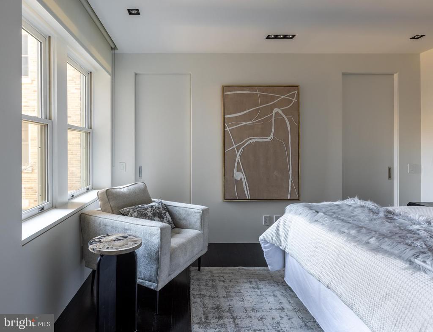
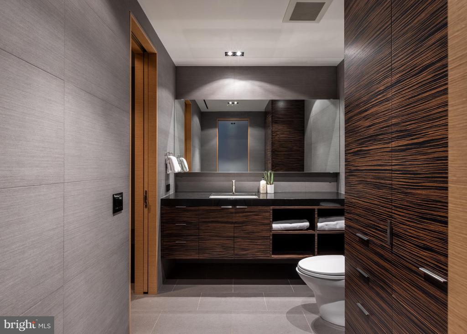
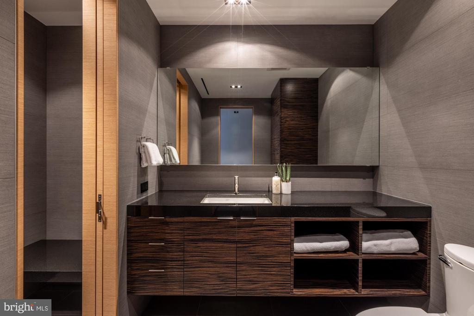
Millwork is architectural. Cabinetry, paneling, and storage operate as a unified system, layering horizontally and vertically to define circulation and hierarchy without excess. Materials are restrained and deliberate: dark stained oak flooring, white oak cabinetry and paneling, zebrawood, glass, venetian plaster, and aluminum. Translucent panels temper light and create depth beyond each plane. Detailing is crisp, minimal, and exacting, heightening the contrast with the building's ornate historic envelope.
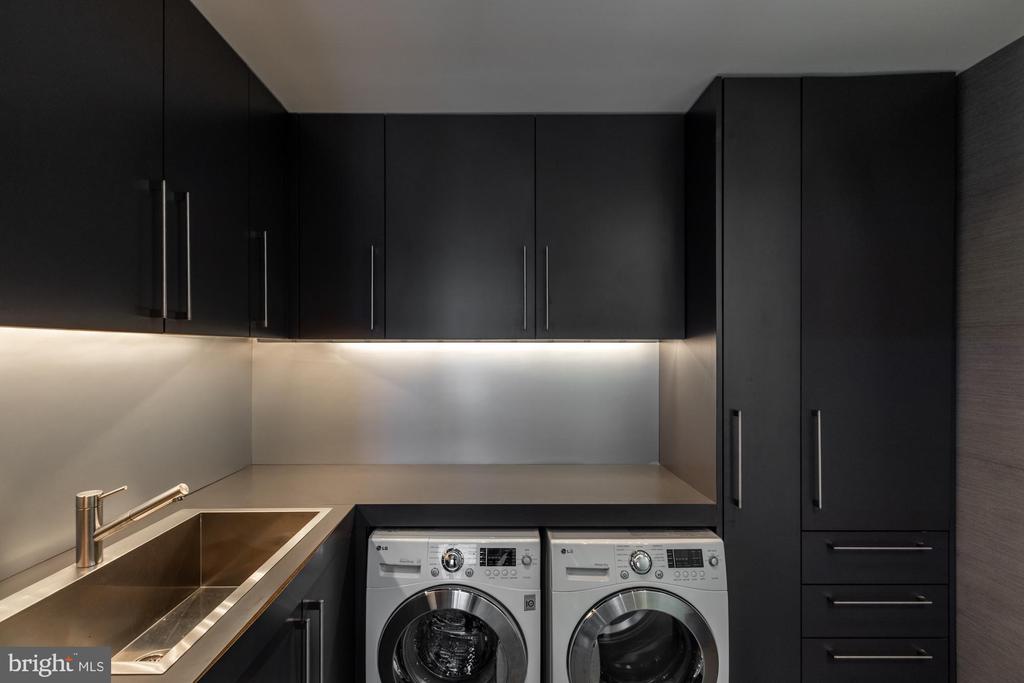
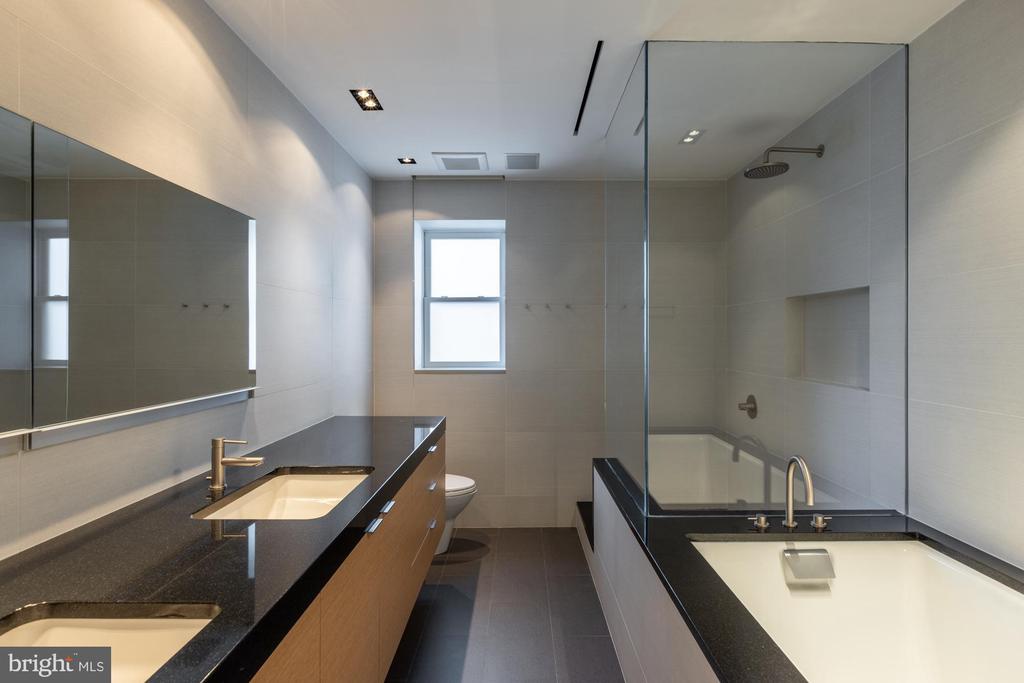
Integrated Miele appliances and Dornbracht fixtures align with the architectural rigor. Dual zone HVAC, recessed in ceiling audio, and a dedicated media and network closet are fully concealed within the millwork framework. A complete materials and specifications dossier is available.
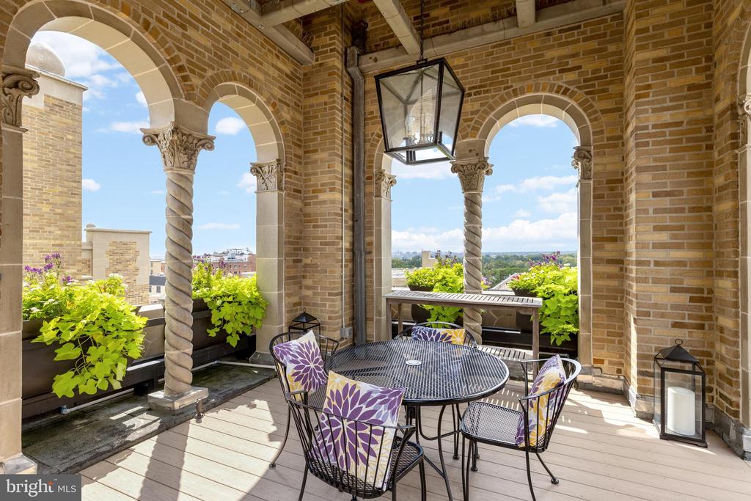
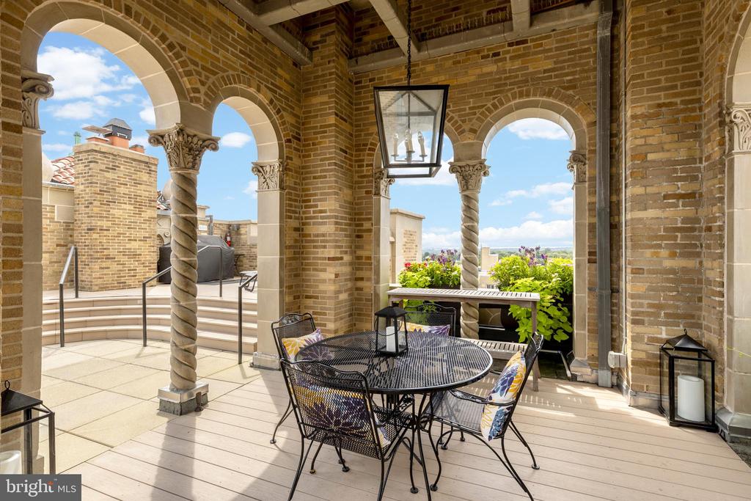
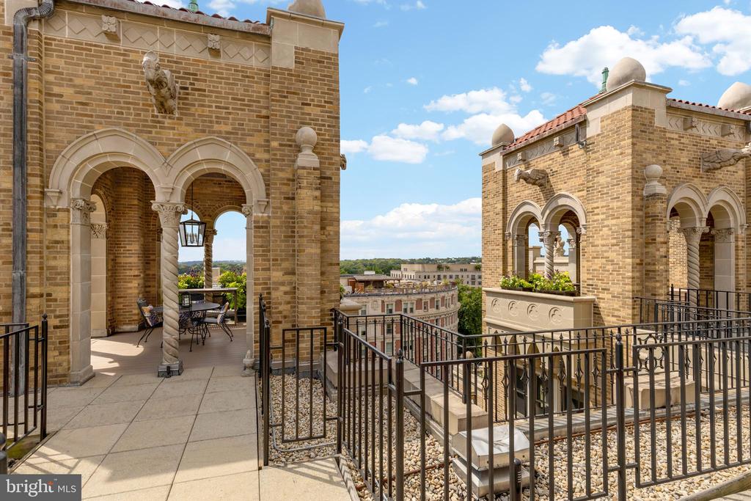
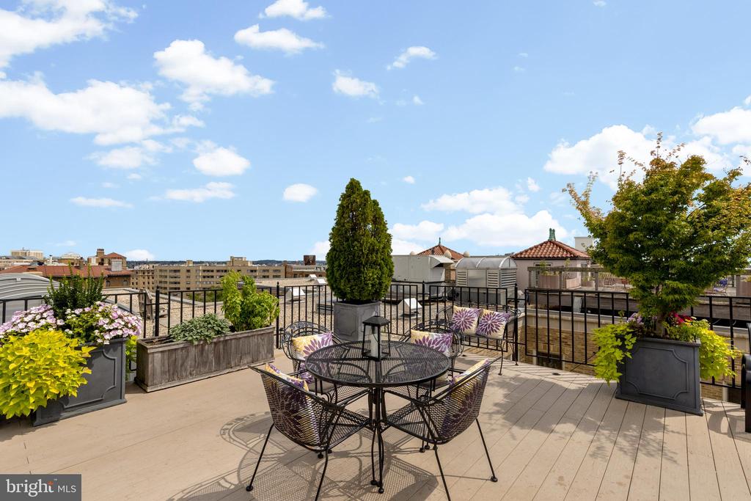
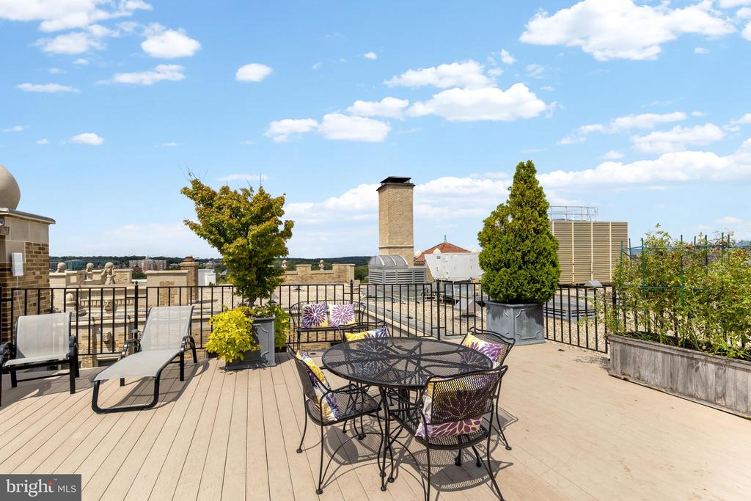
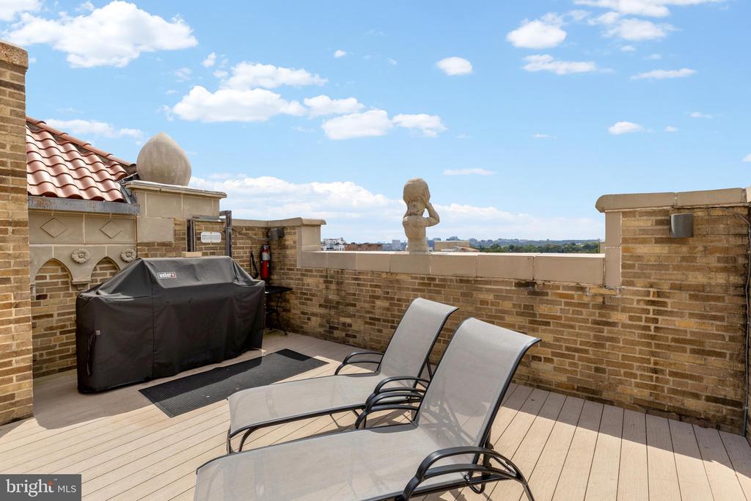
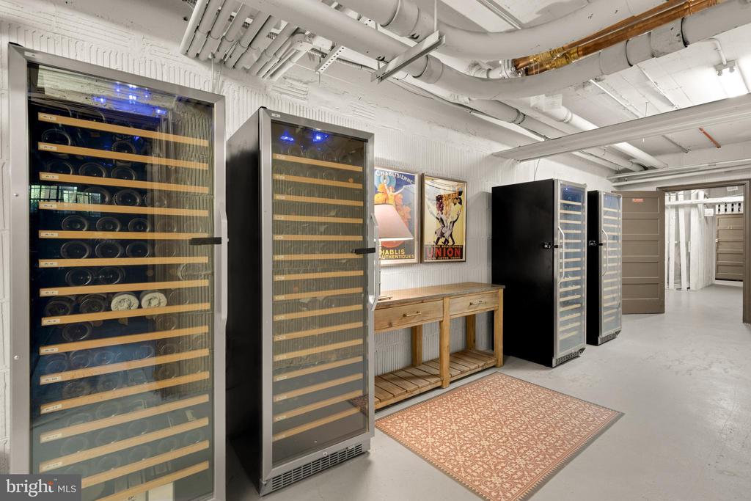
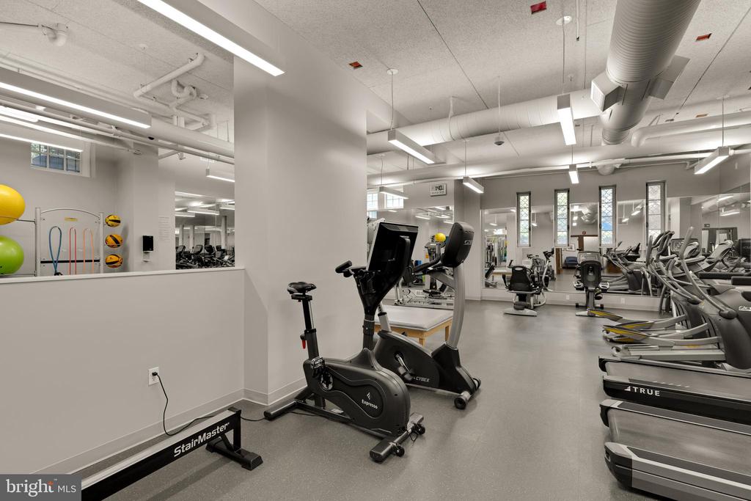
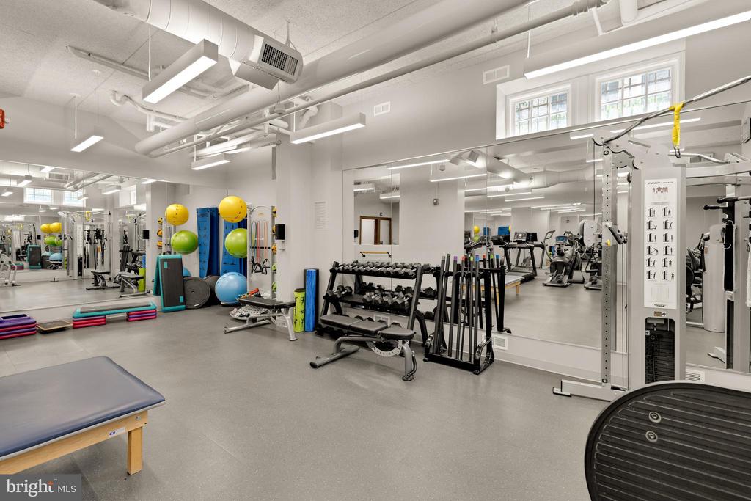
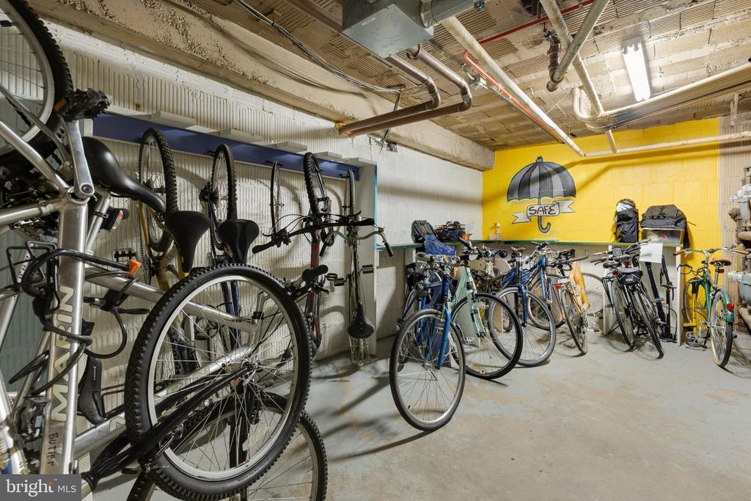
2101 Connecticut Avenue offers full service living with 24 hour concierge and doorman, fitness center, meeting room, shared wine storage, expansive roof terrace with monument views, and secure garage parking. One space conveys.
The interior was fully restructured within the original concrete column grid. A central gallery establishes a clear axis from entry to far wall, extending sightlines and light through the length of the apartment. Traditional compartmentalization was removed in favor of interconnected living, dining, and kitchen spaces positioned along the primary solar exposure. Private rooms are set inward for discretion and calm.
Millwork is architectural. Cabinetry, paneling, and storage operate as a unified system, layering horizontally and vertically to define circulation and hierarchy without excess. Materials are restrained and deliberate: dark stained oak flooring, white oak cabinetry and paneling, zebrawood, glass, venetian plaster, and aluminum. Translucent panels temper light and create depth beyond each plane. Detailing is crisp, minimal, and exacting, heightening the contrast with the building's ornate historic envelope.
Integrated Miele appliances and Dornbracht fixtures align with the architectural rigor. Dual zone HVAC, recessed in ceiling audio, and a dedicated media and network closet are fully concealed within the millwork framework. A complete materials and specifications dossier is available.
2101 Connecticut Avenue offers full service living with 24 hour concierge and doorman, fitness center, meeting room, shared wine storage, expansive roof terrace with monument views, and secure garage parking. One space conveys.