11921 CORONADA PLACE
$1,100,000
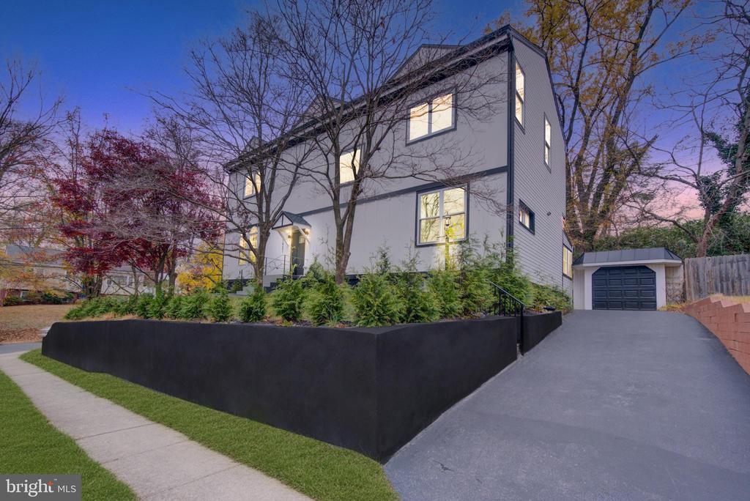
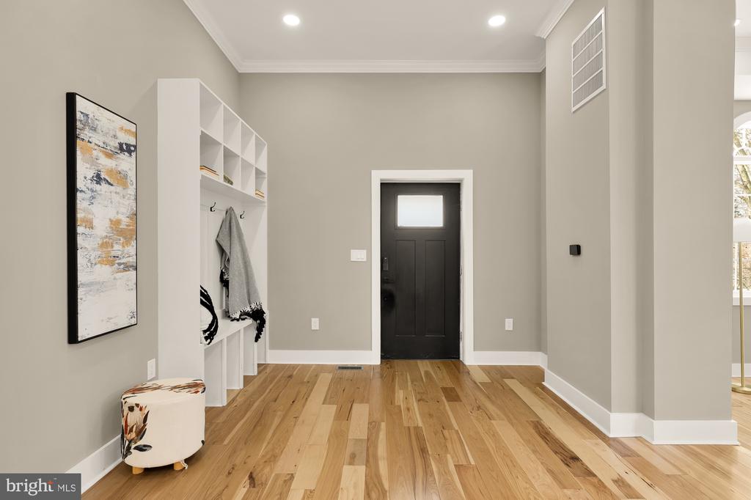
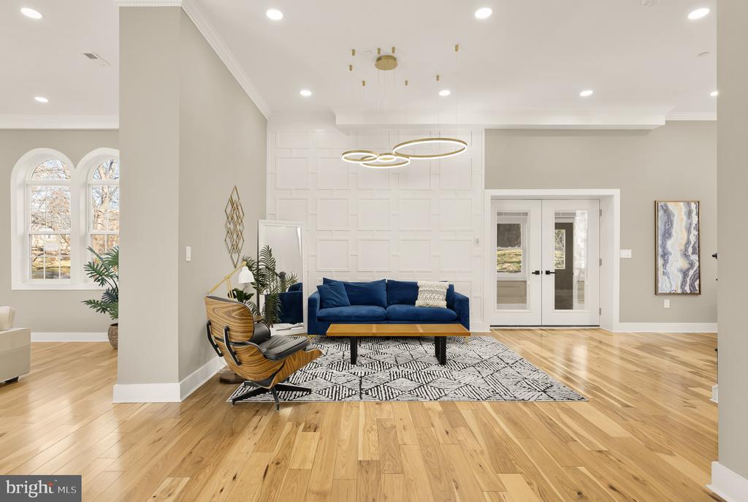
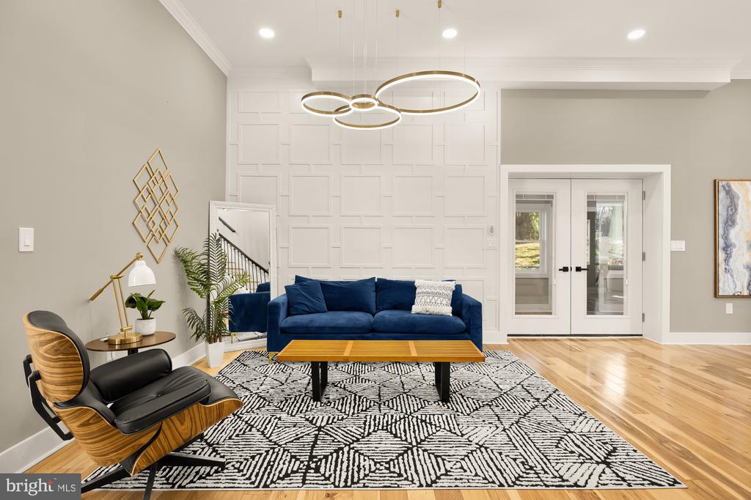
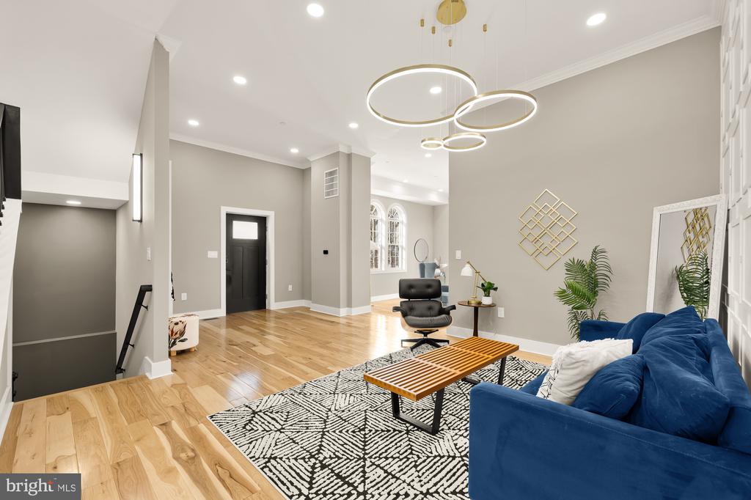
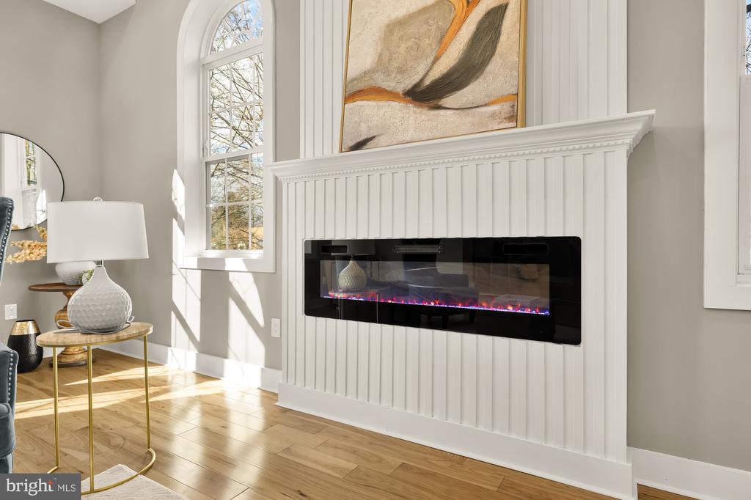
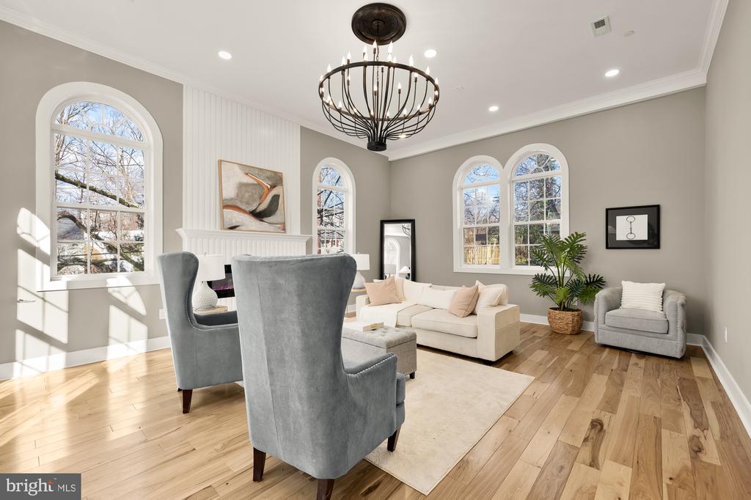
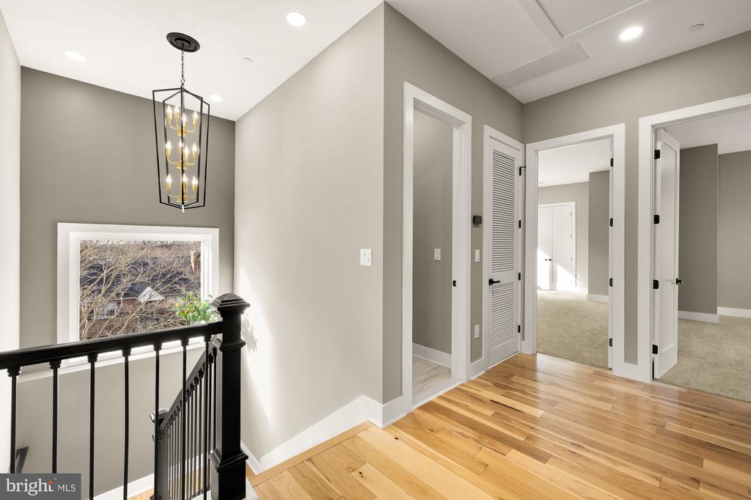
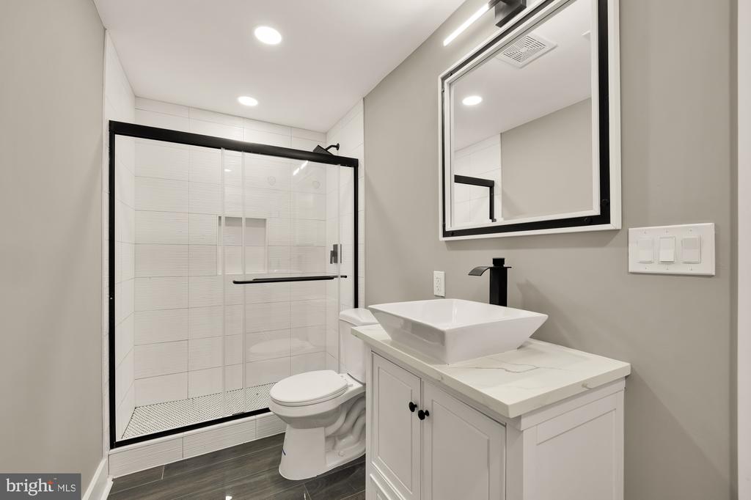
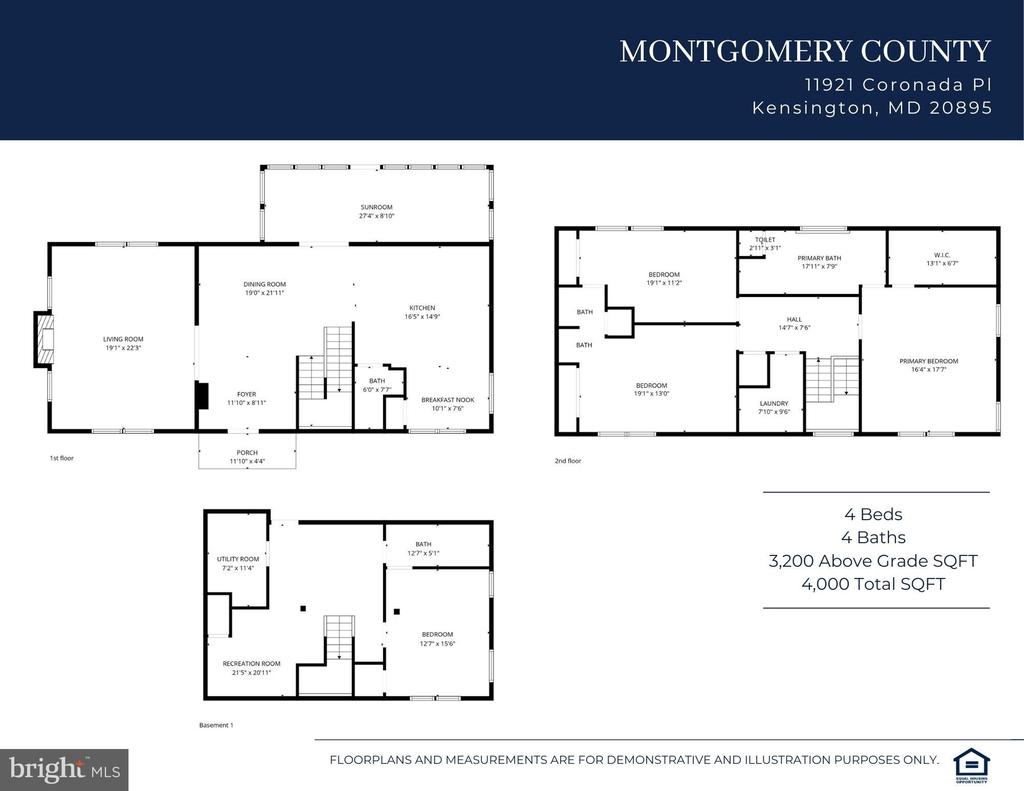
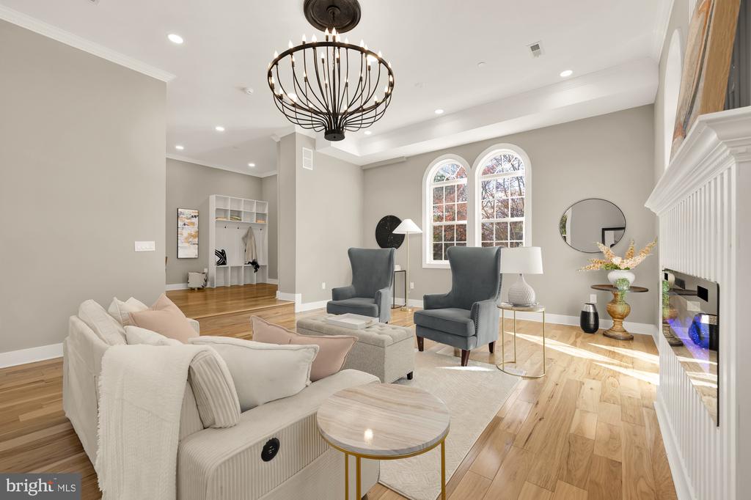
Welcome to 11921 Coronada Place -- a 2025 renovated Colonial-Craftsman on a rare corner double lot, offering 4 bedrooms, 4 baths, soaring 10-12 ft ceilings, and bright, open living spaces.
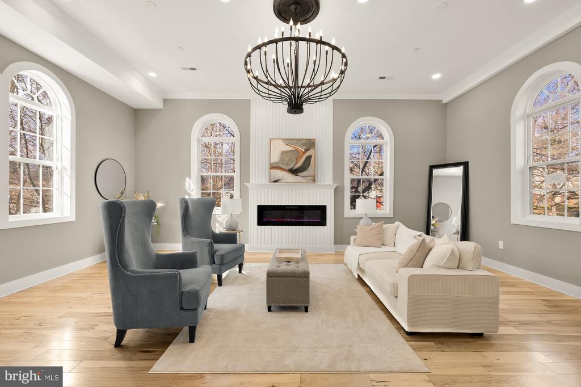
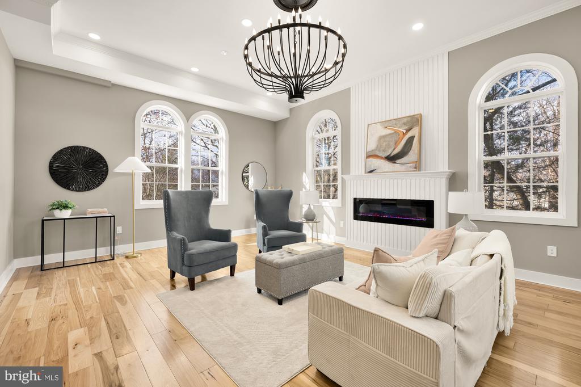
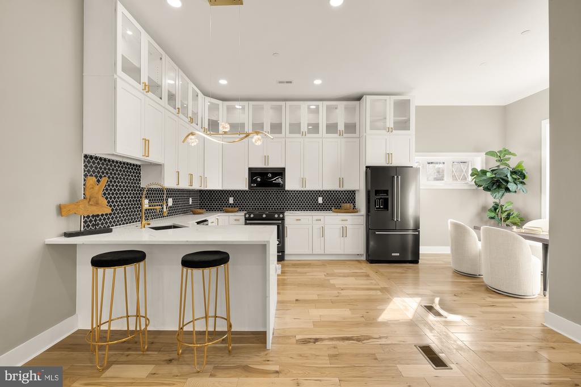
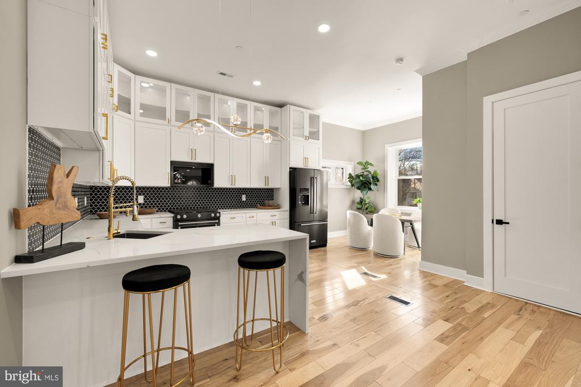
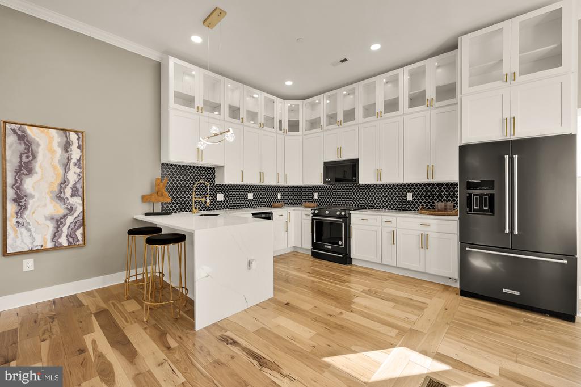
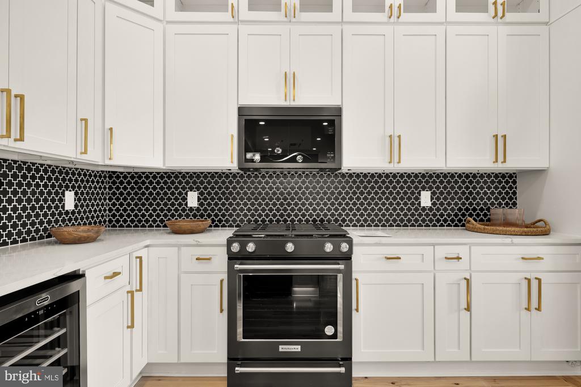
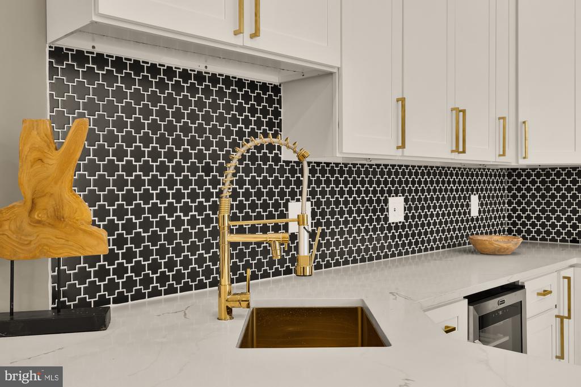
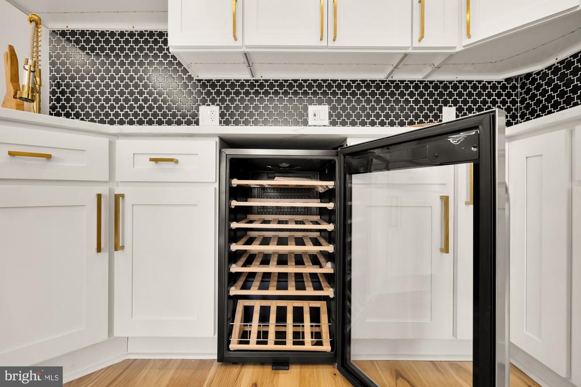
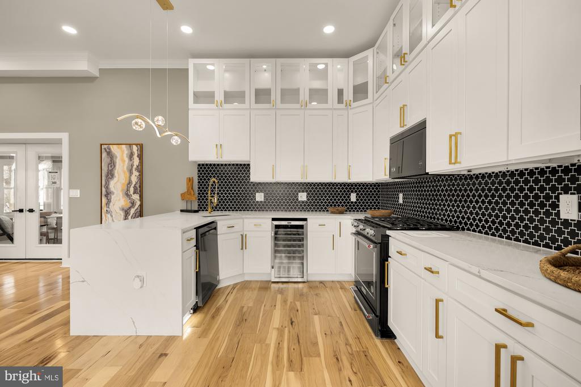
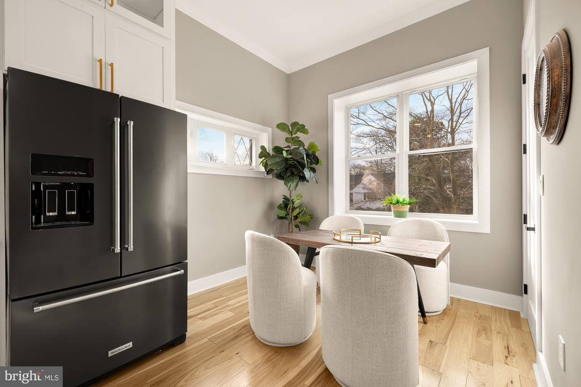
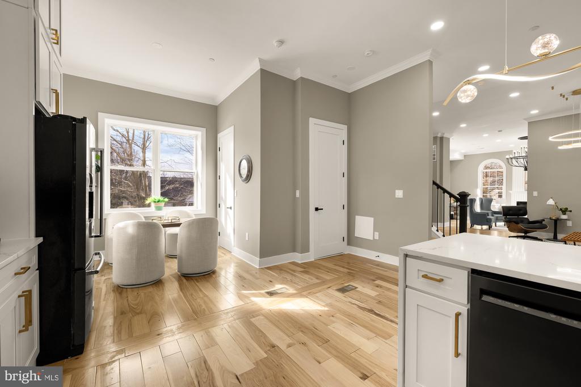
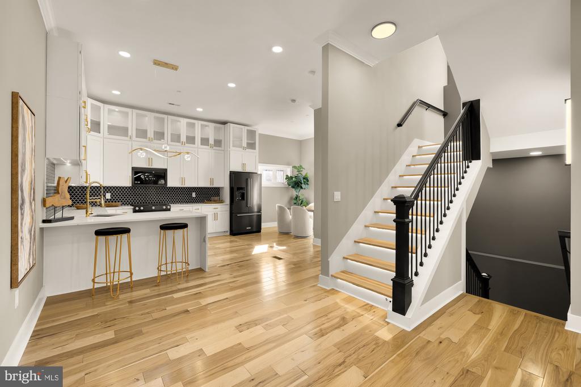
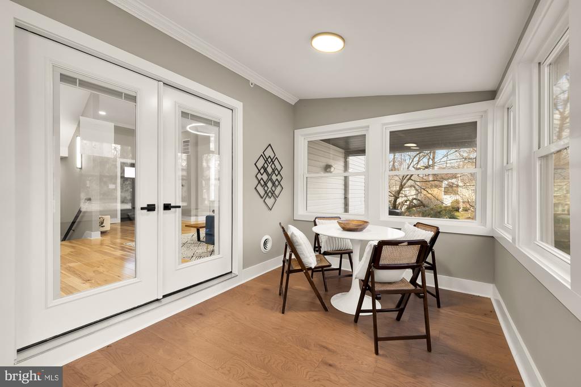
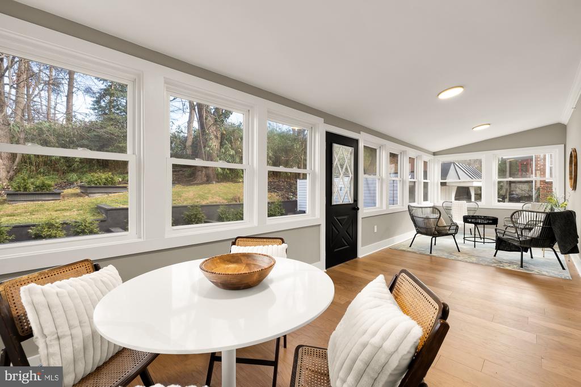
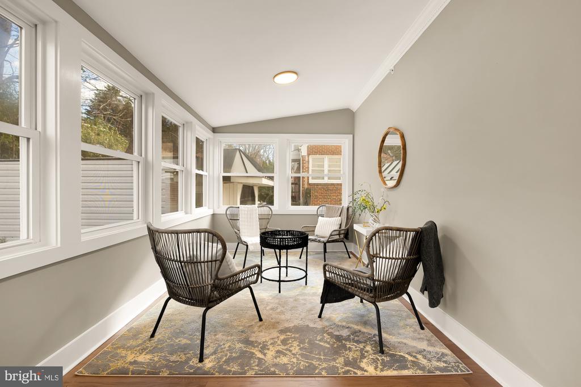
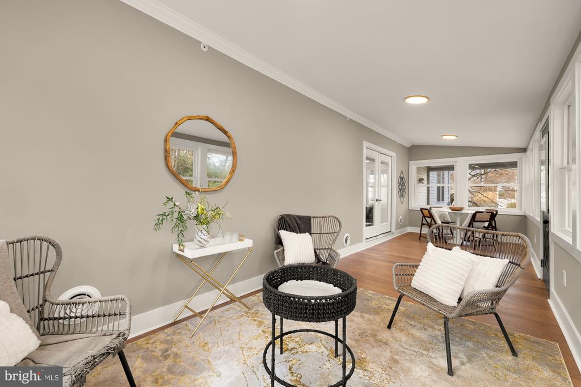
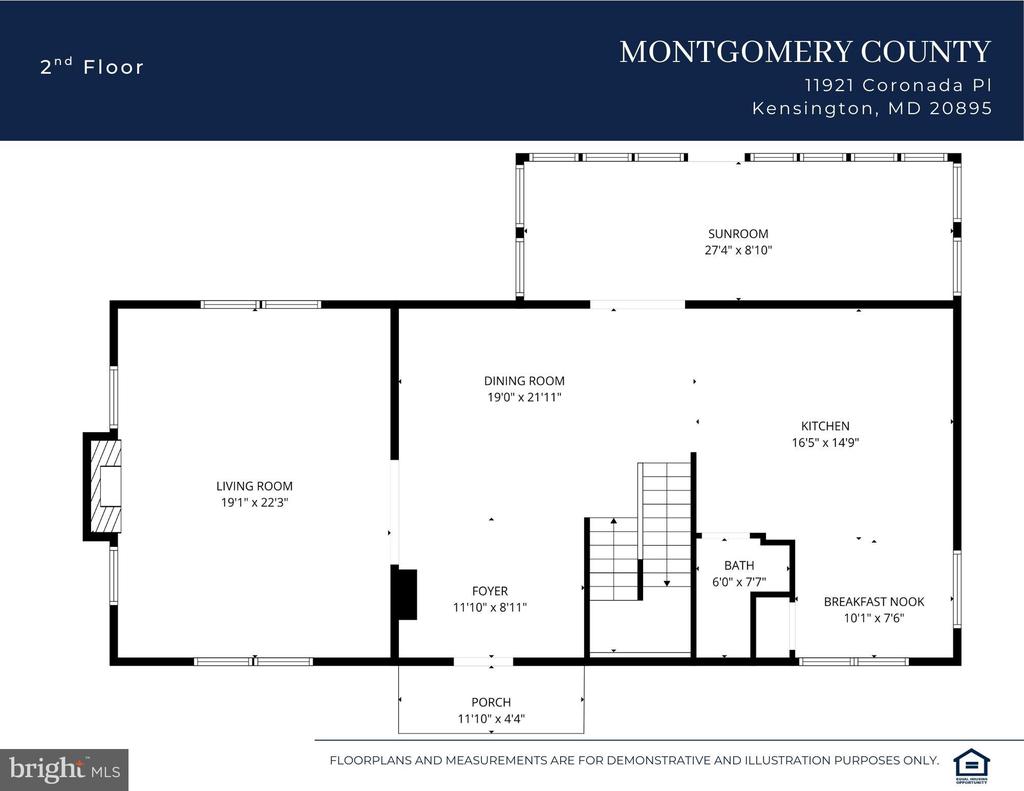
The main level includes formal and family rooms, a fireplace, a full bath, a sunroom opening to the back deck, and a chef's kitchen with custom cabinetry, quartz counters, and premium KitchenAid appliances.
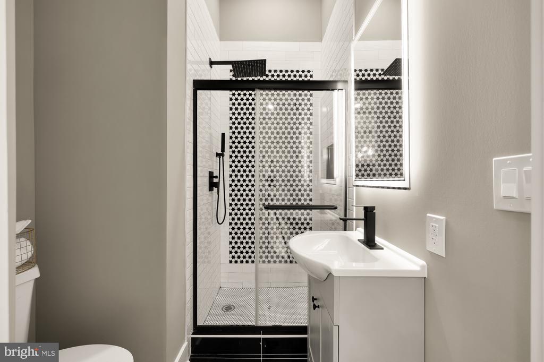
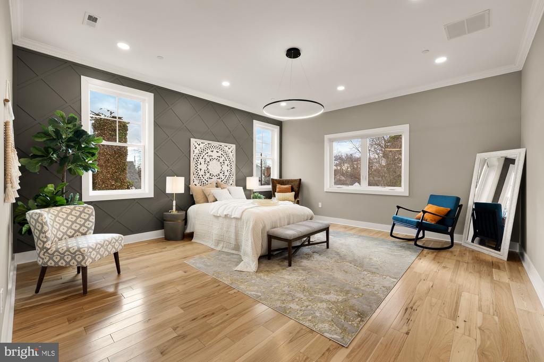
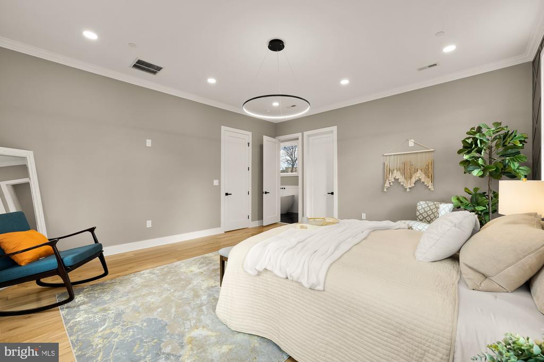
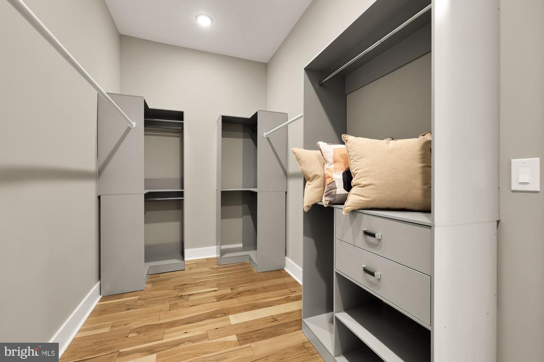
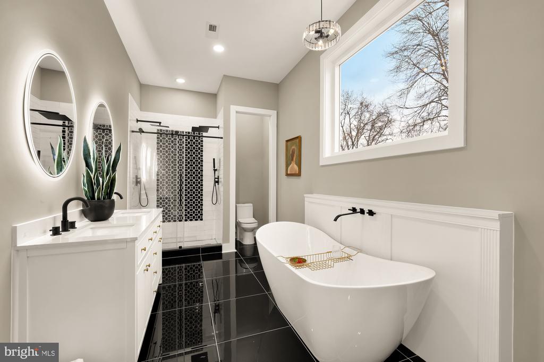
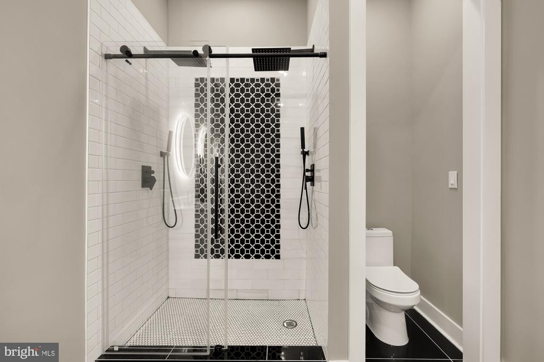
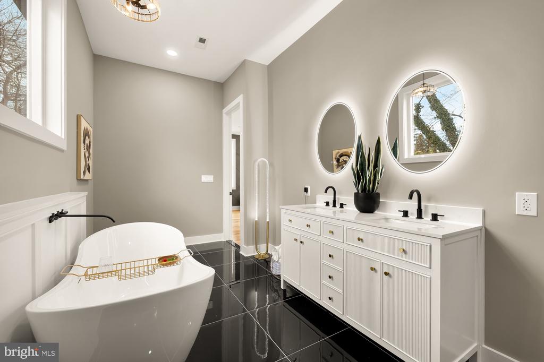
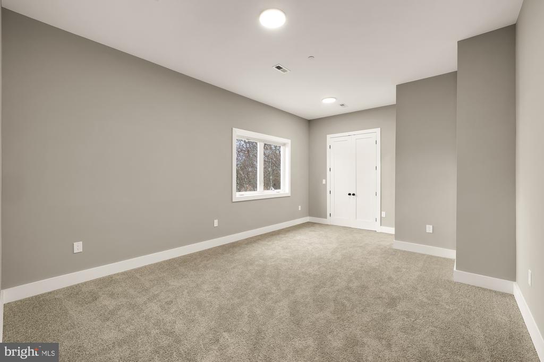
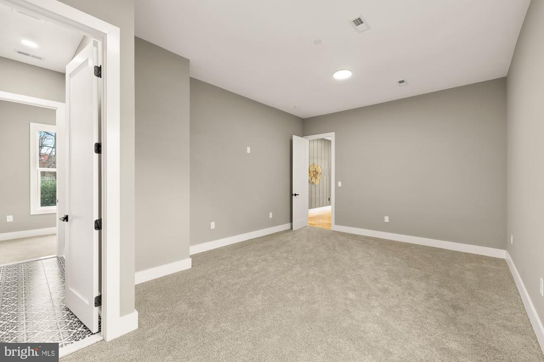
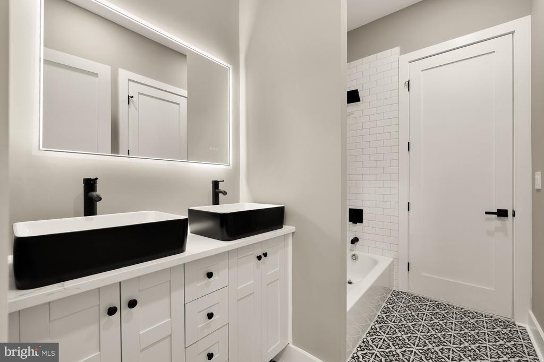
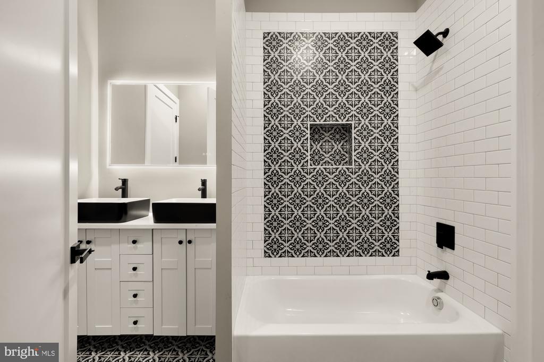
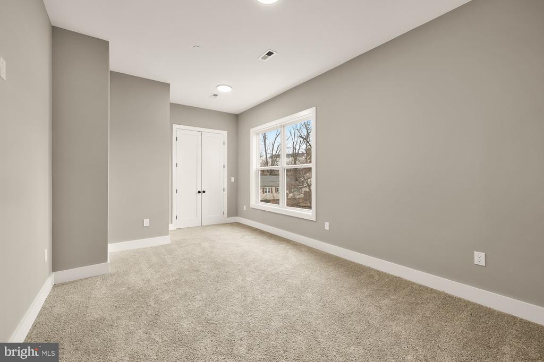
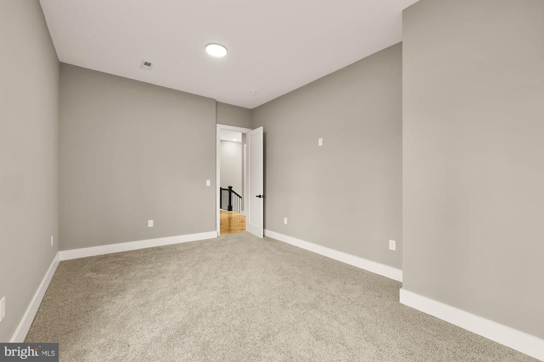
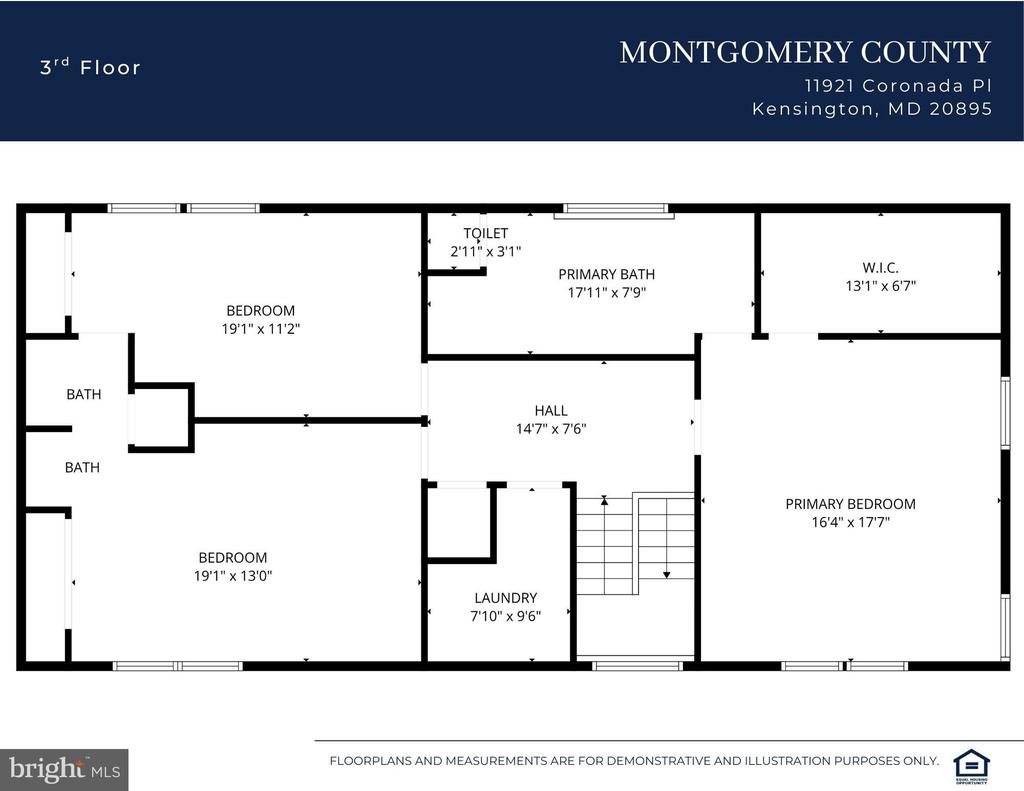
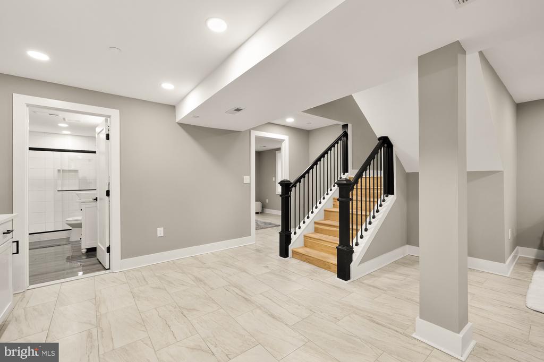
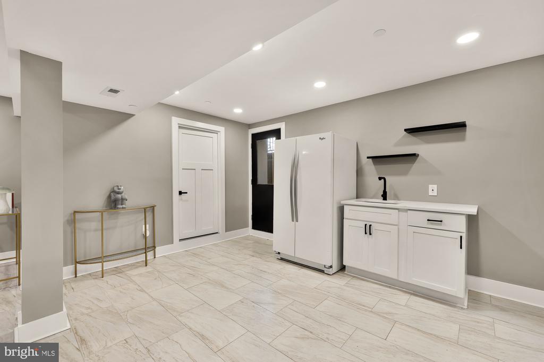
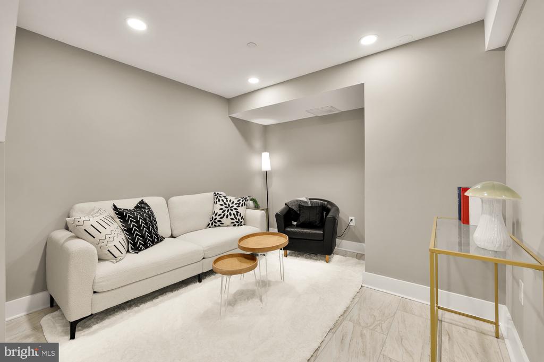
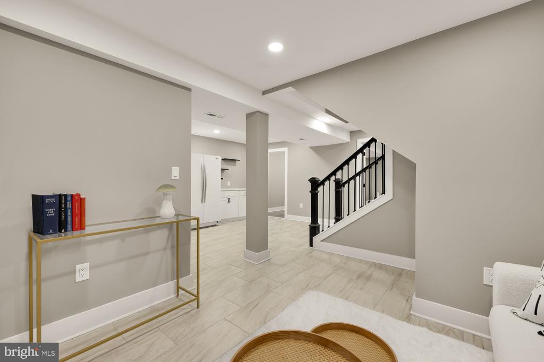
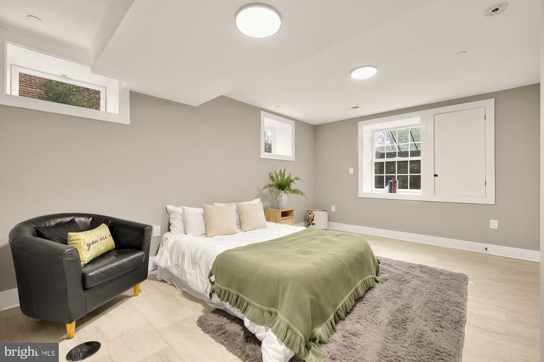
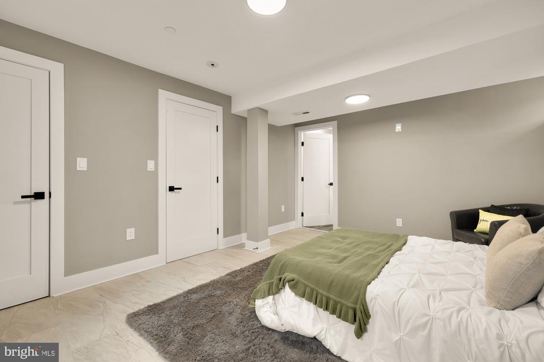
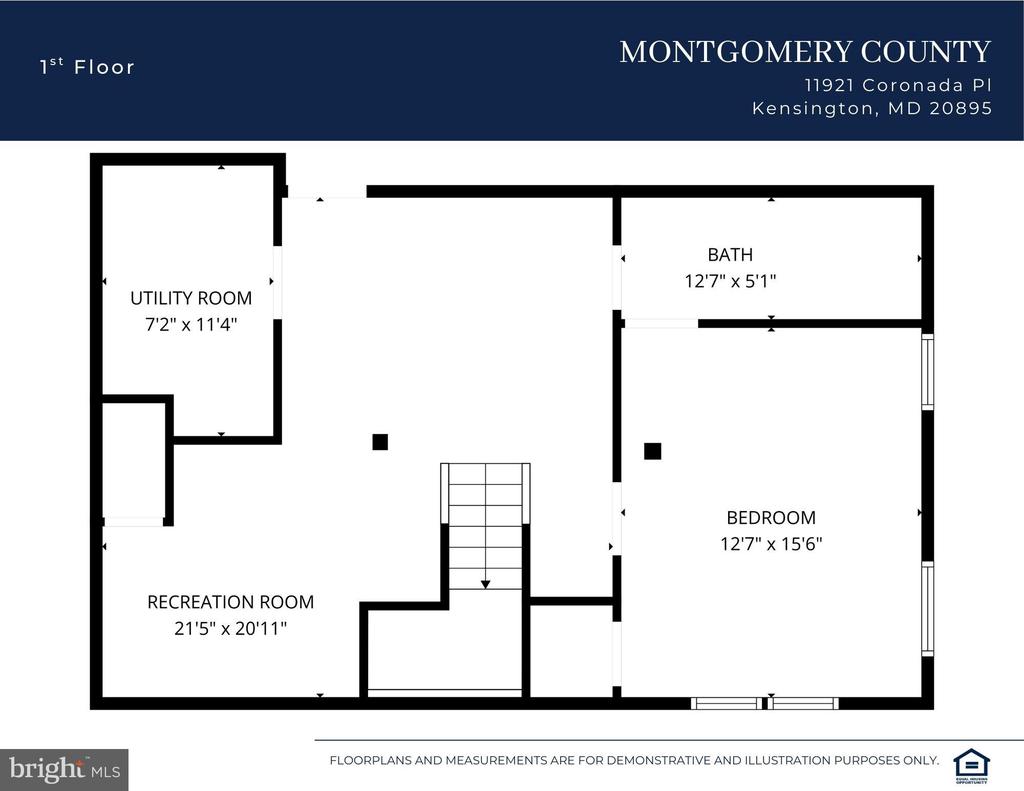
Upstairs, the spacious primary suite features a spa-style bath and custom walk-in closet. Two additional bedrooms share a well-appointed connecting bath, each with high ceilings and great closet space. The finished lower level adds flexible space for an additional living room, gym, a kitchenette, and an additional bedroom.
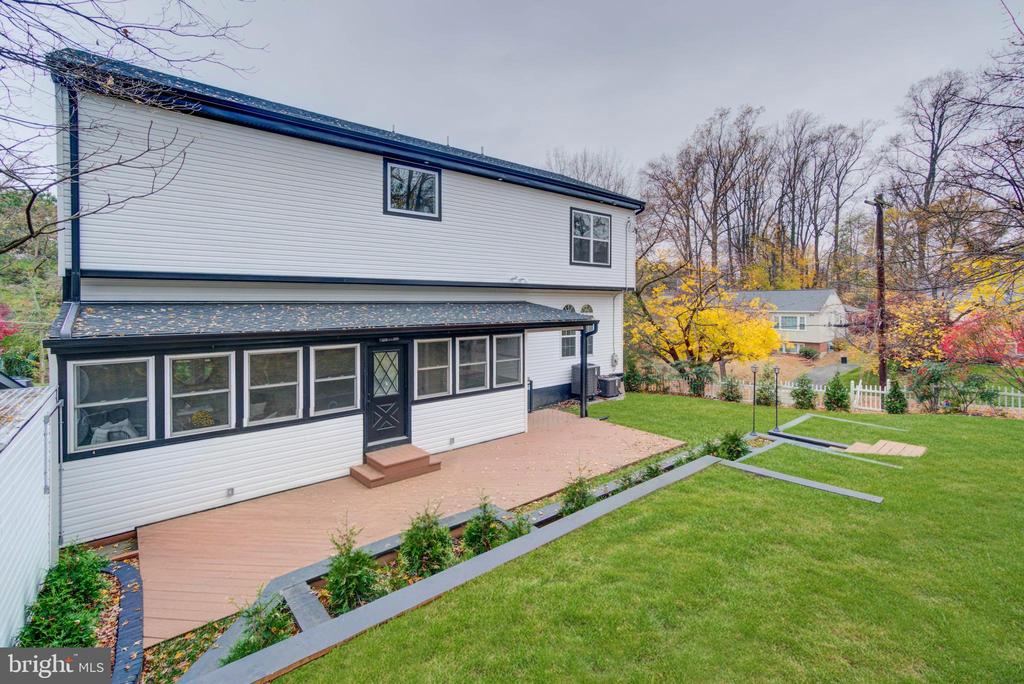
Outside, enjoy a landscaped yard, a freestanding gazebo, a detached 1-car garage, and an expansive rear yard backing to the Kenmont Swim & Tennis Club.
Location perks: Just one mile to the Kensington MARC Train and minutes to the Wheaton Metro, I-495, I-270, and major medical centers. Local favorites like Kensington Heights Park, Costco, Target, Antique Row, and Frankly Pizza are all nearby.
The main level includes formal and family rooms, a fireplace, a full bath, a sunroom opening to the back deck, and a chef's kitchen with custom cabinetry, quartz counters, and premium KitchenAid appliances.
Upstairs, the spacious primary suite features a spa-style bath and custom walk-in closet. Two additional bedrooms share a well-appointed connecting bath, each with high ceilings and great closet space. The finished lower level adds flexible space for an additional living room, gym, a kitchenette, and an additional bedroom.
Outside, enjoy a landscaped yard, a freestanding gazebo, a detached 1-car garage, and an expansive rear yard backing to the Kenmont Swim & Tennis Club.
Location perks: Just one mile to the Kensington MARC Train and minutes to the Wheaton Metro, I-495, I-270, and major medical centers. Local favorites like Kensington Heights Park, Costco, Target, Antique Row, and Frankly Pizza are all nearby.