1024 DEVERE DRIVE
$685,000
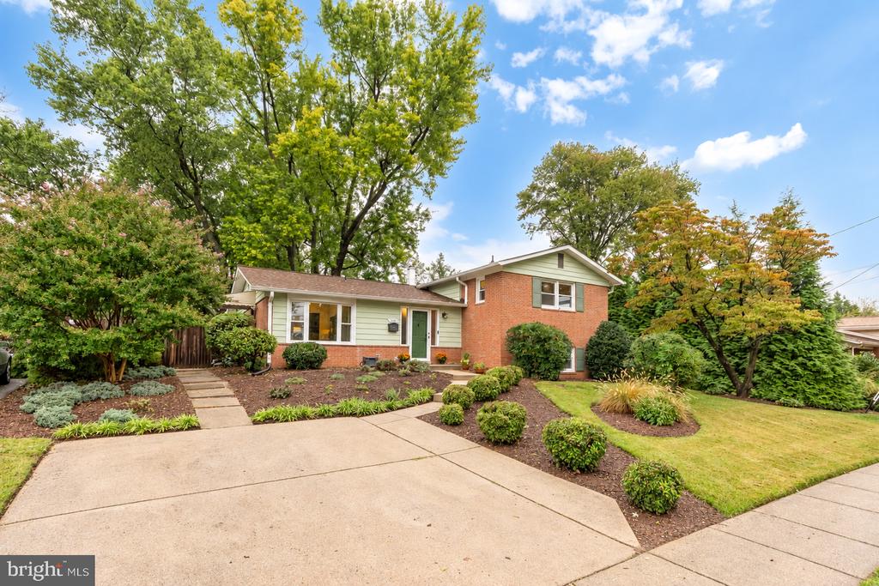
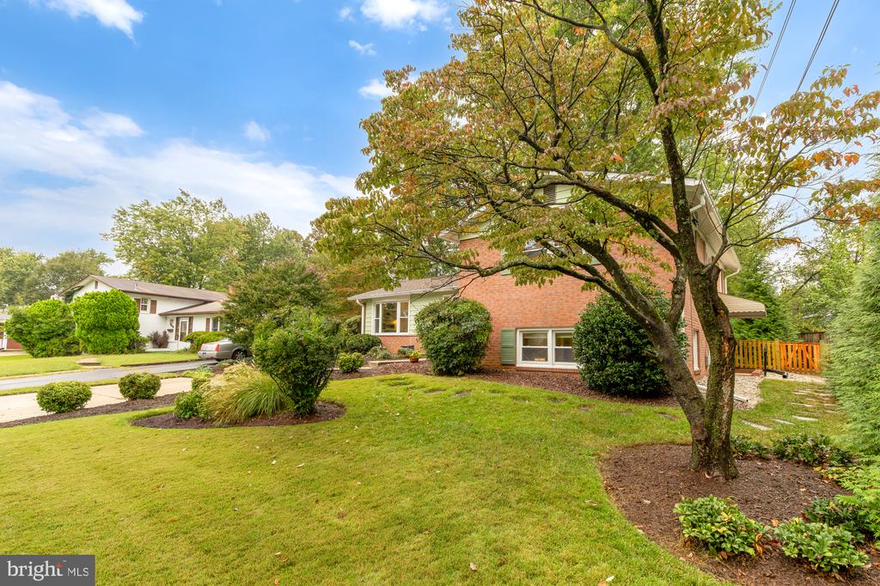
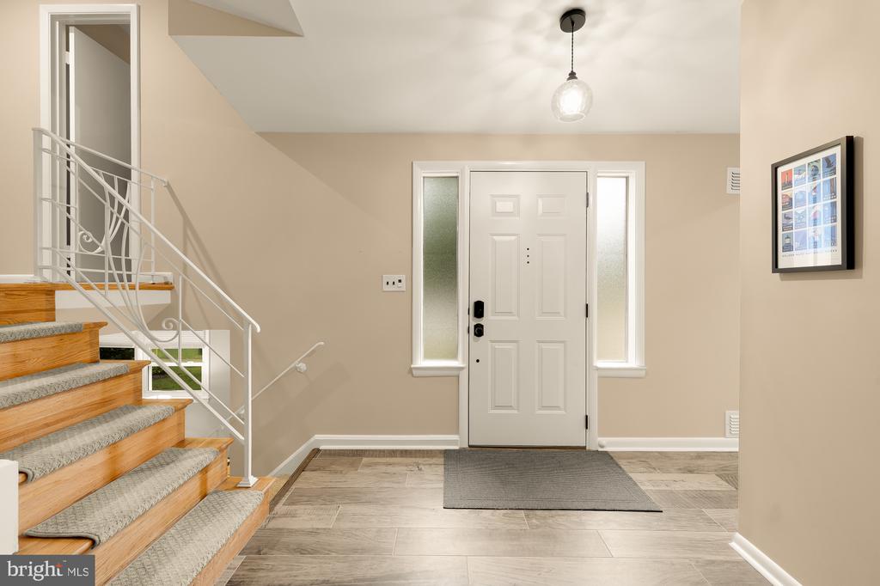
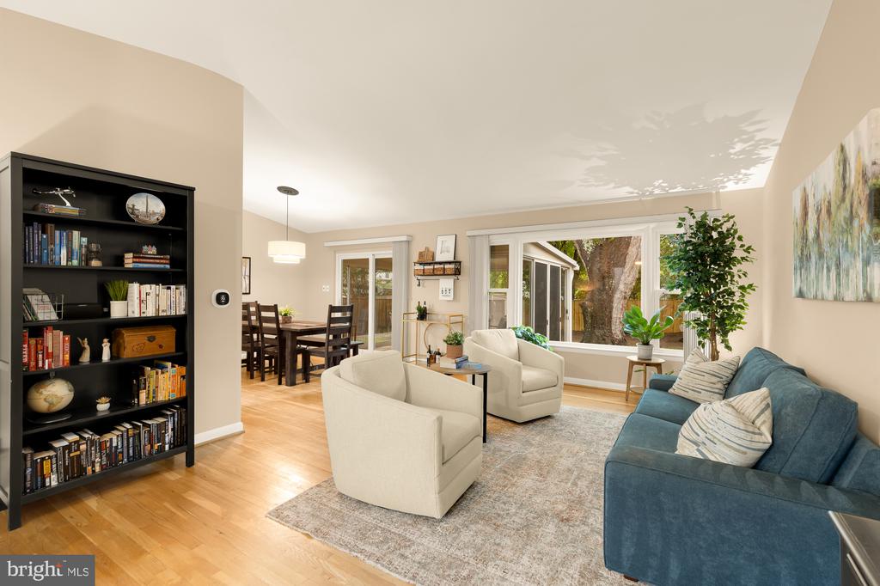
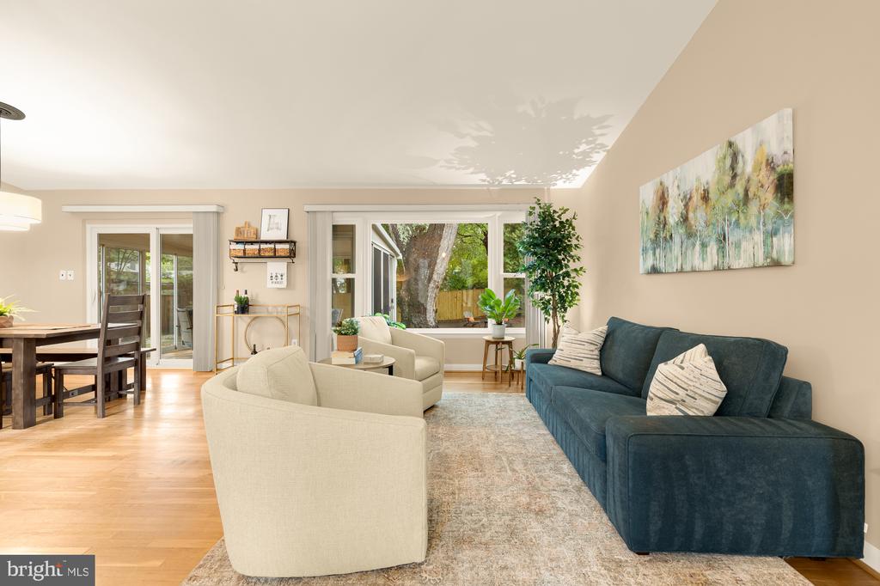
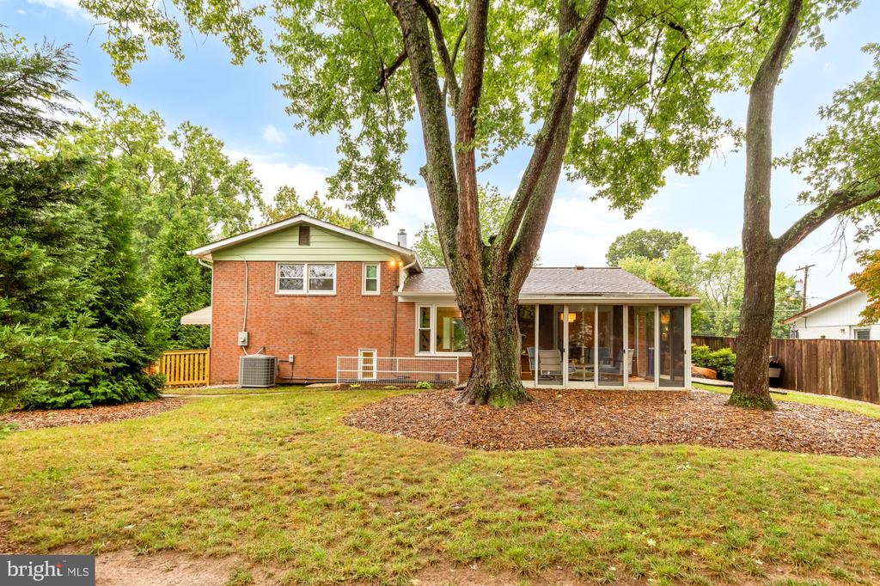
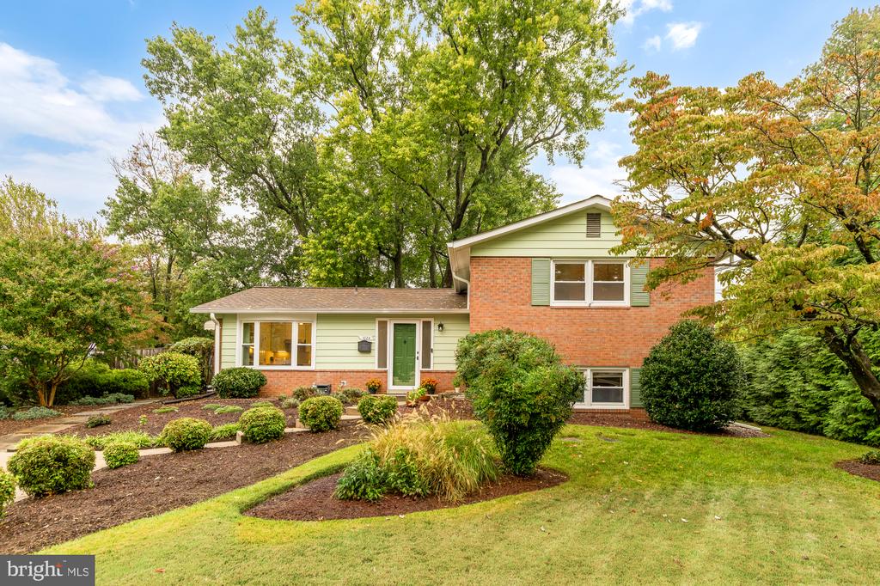
Welcome to this spacious four-level split in Silver Spring's Hillandale Heights community. Filled with natural light and offering a flexible layout, this home has plenty of room to spread out while still feeling open and connected.
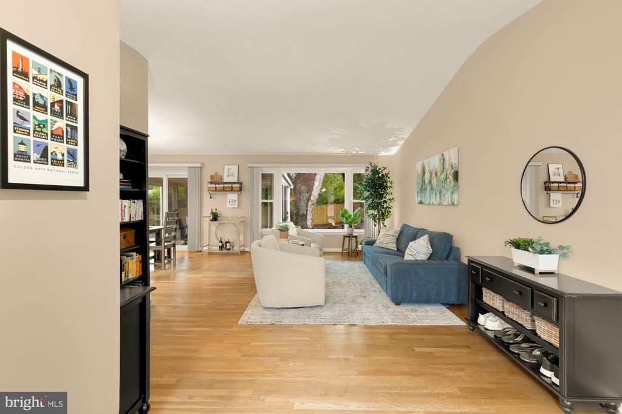
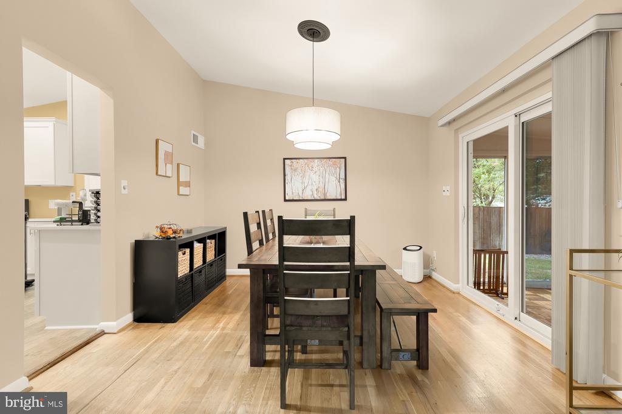
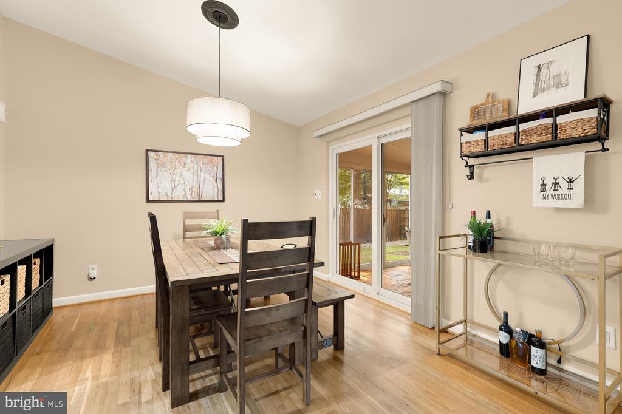
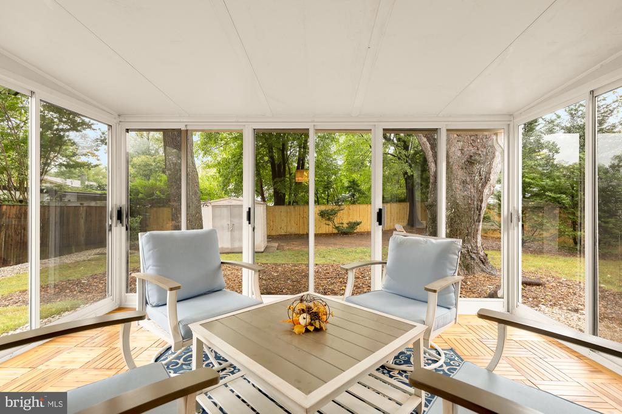
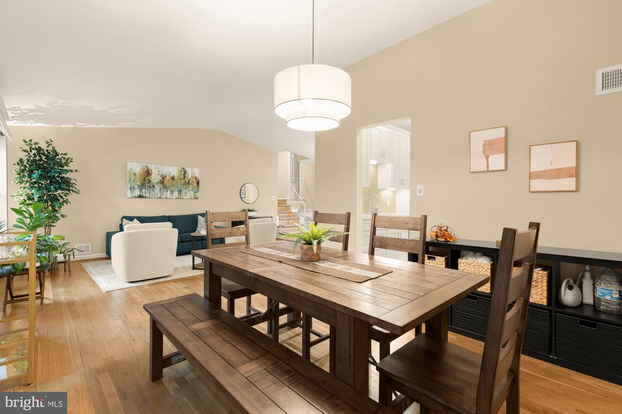
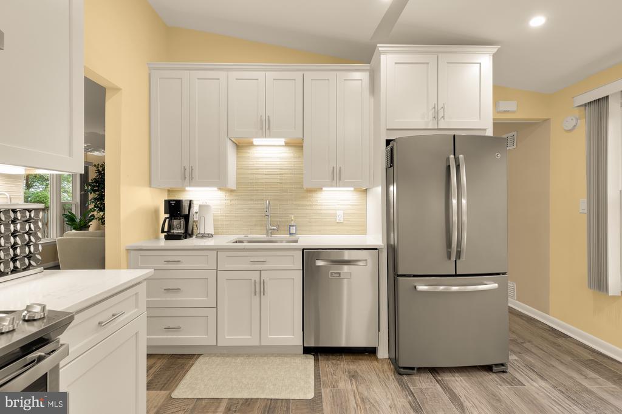
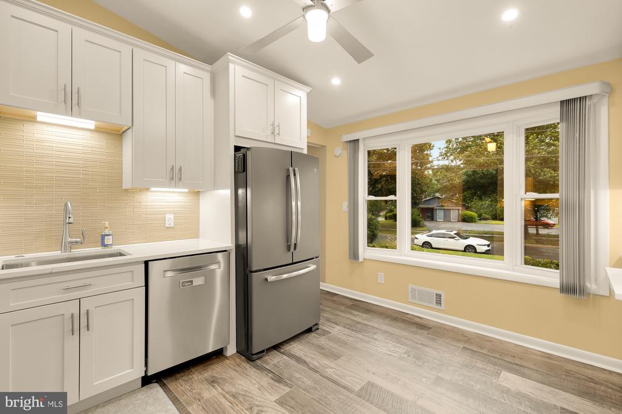
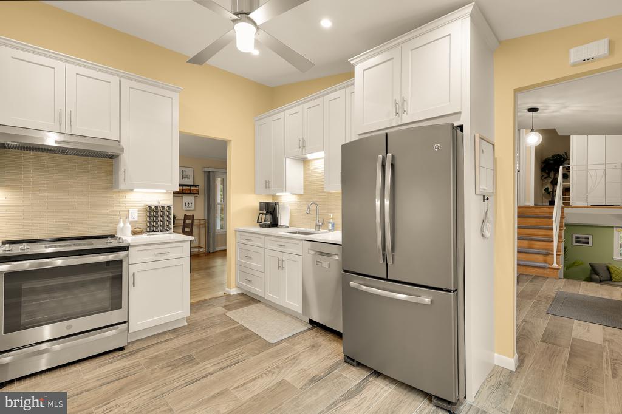
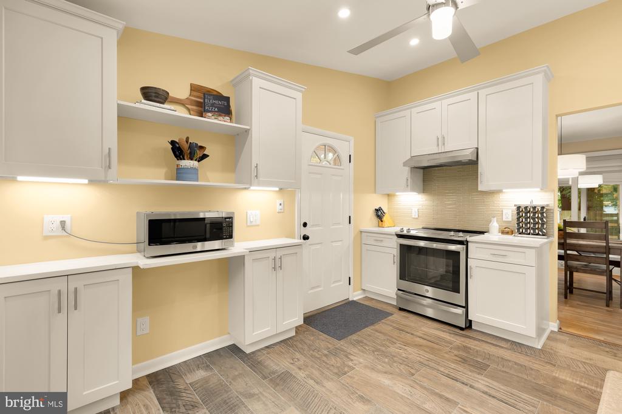
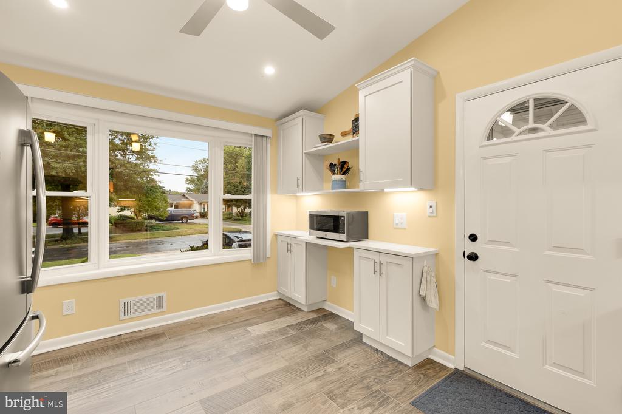
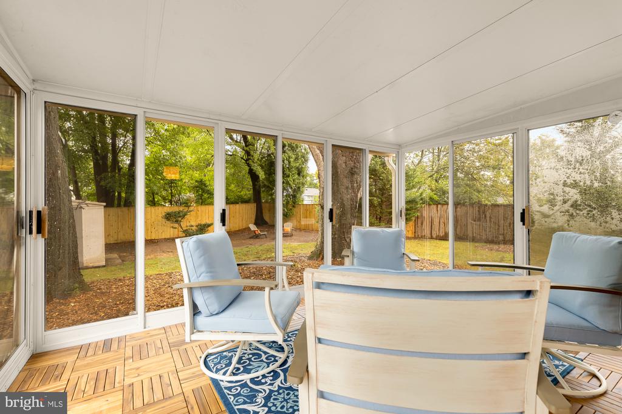
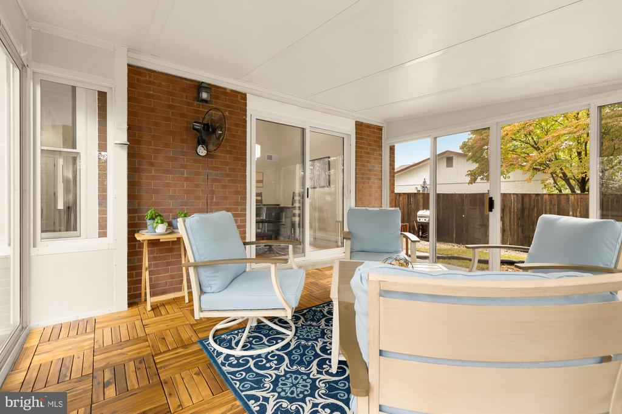
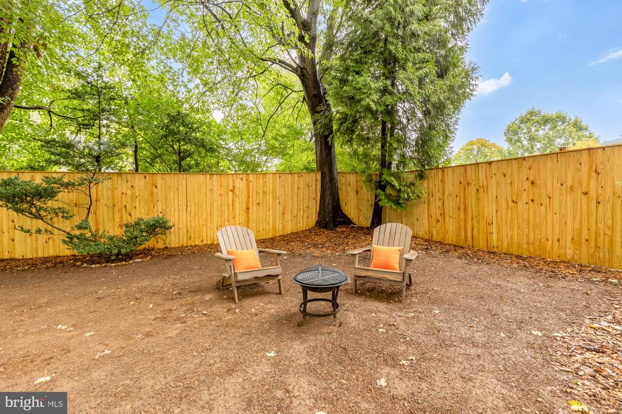
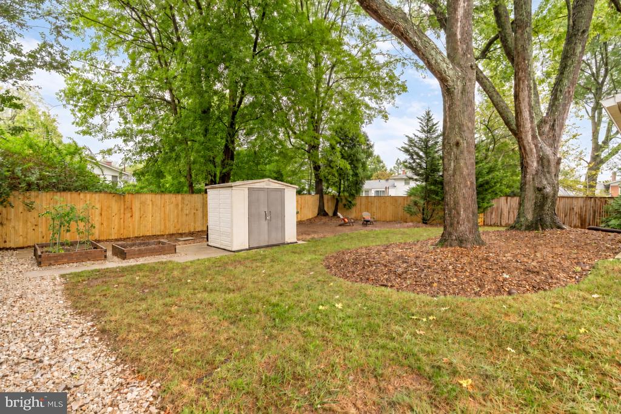
The main level features high ceilings, generous living and dining spaces, and a beautifully renovated kitchen with white cabinetry, quartz countertops, stainless steel appliances, and plenty of storage. A three-season room opens to the private, fully fenced backyard--perfect for entertaining or relaxing outdoors.
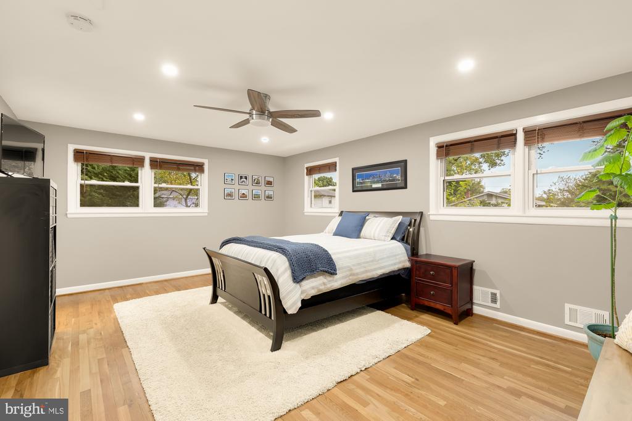
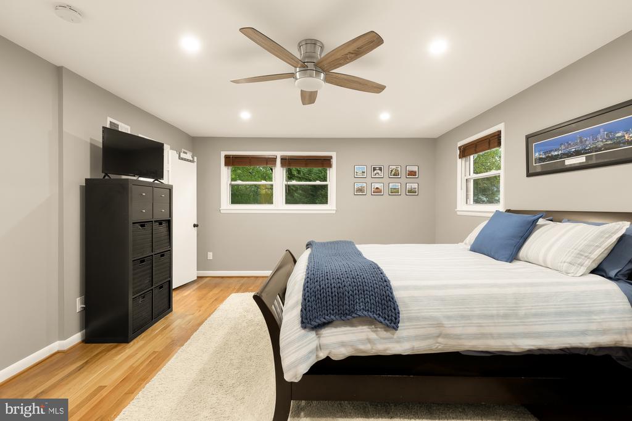
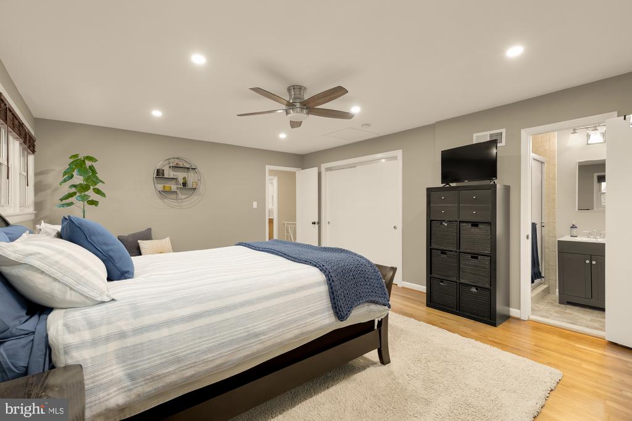
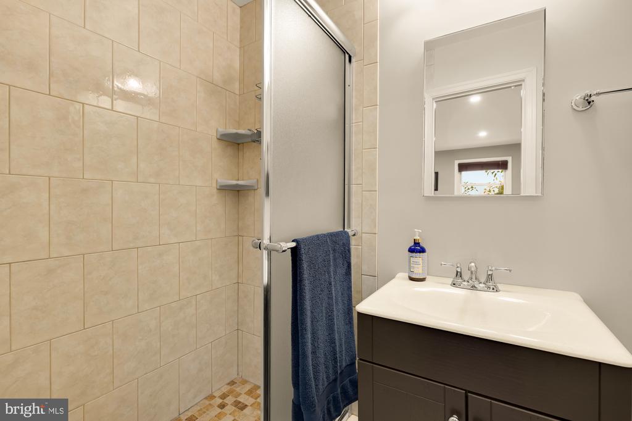
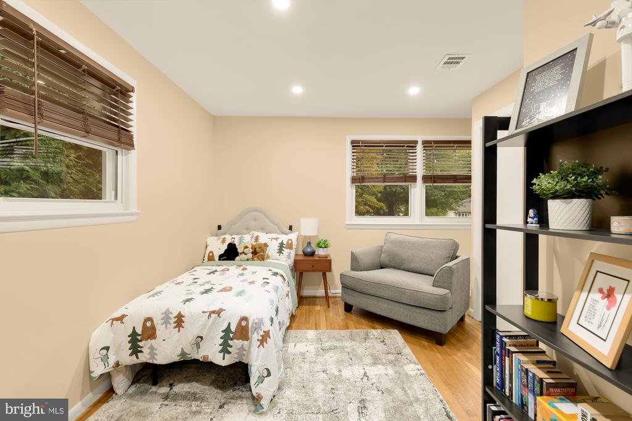
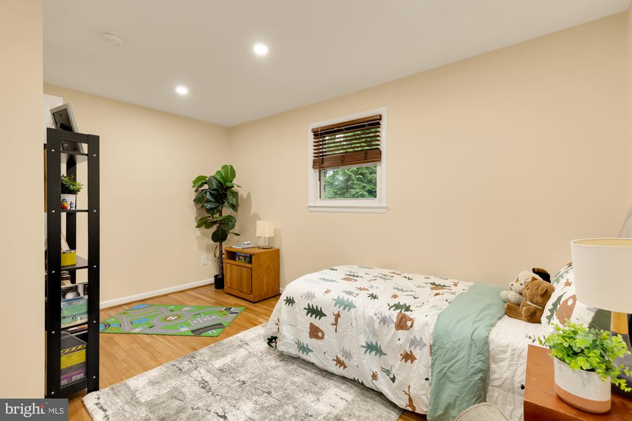
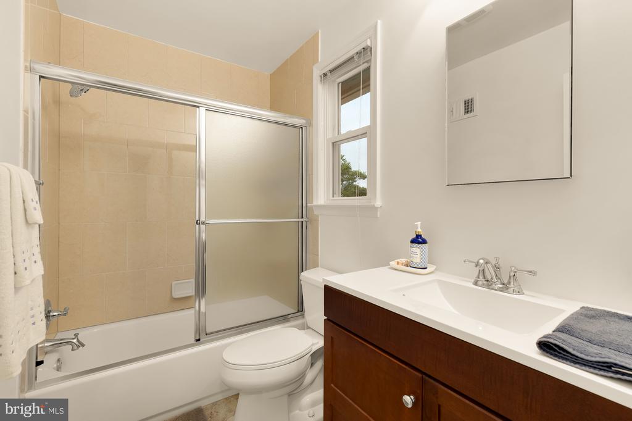
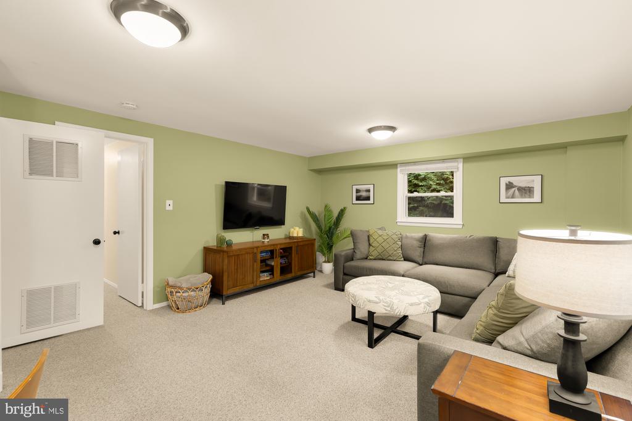
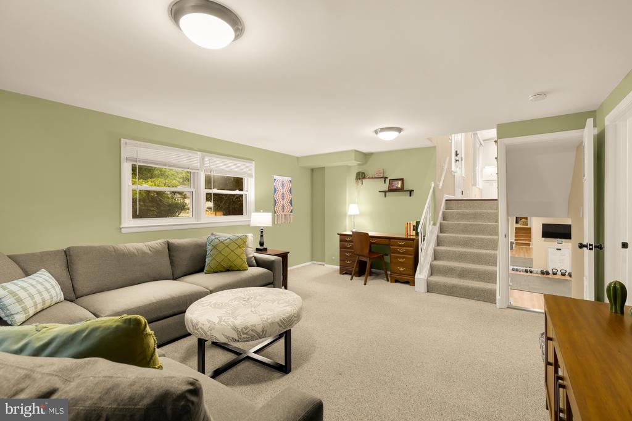
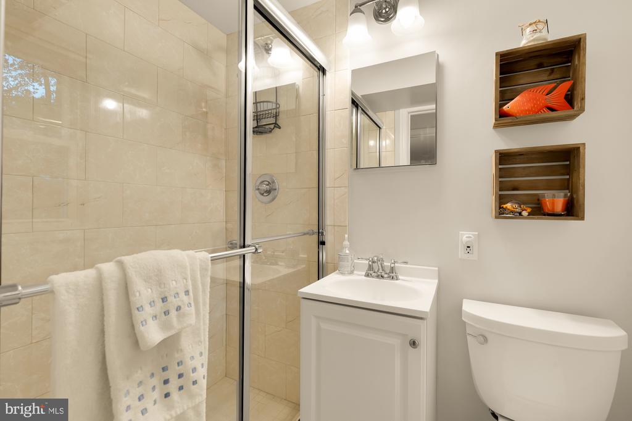
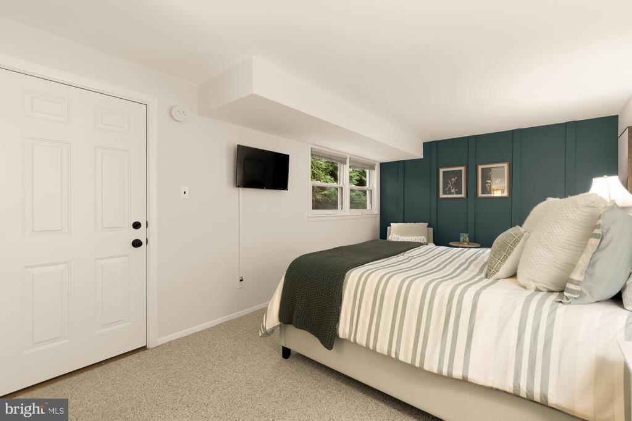
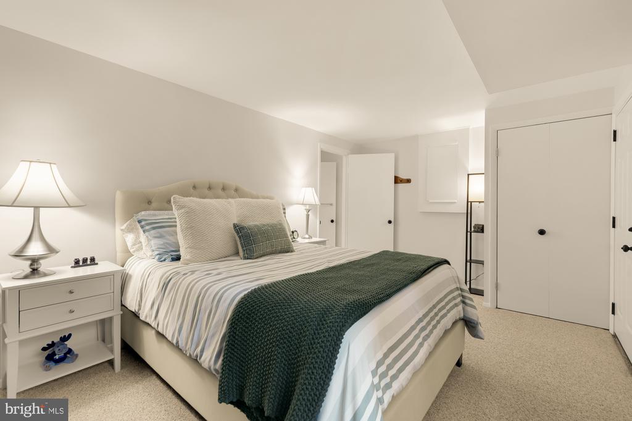
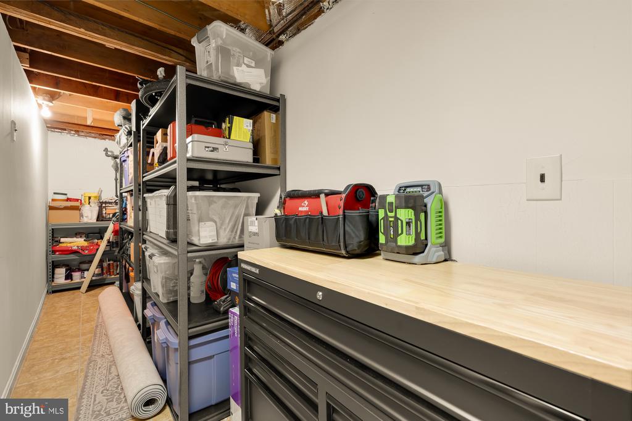
Upstairs, the extra-large primary suite includes an ensuite bath with walk-in shower and ample closet space. A second bedroom and full hall bath complete the upper level. Downstairs, a bright family room surrounded by windows leads to a third bedroom, another full bath, and excellent storage.
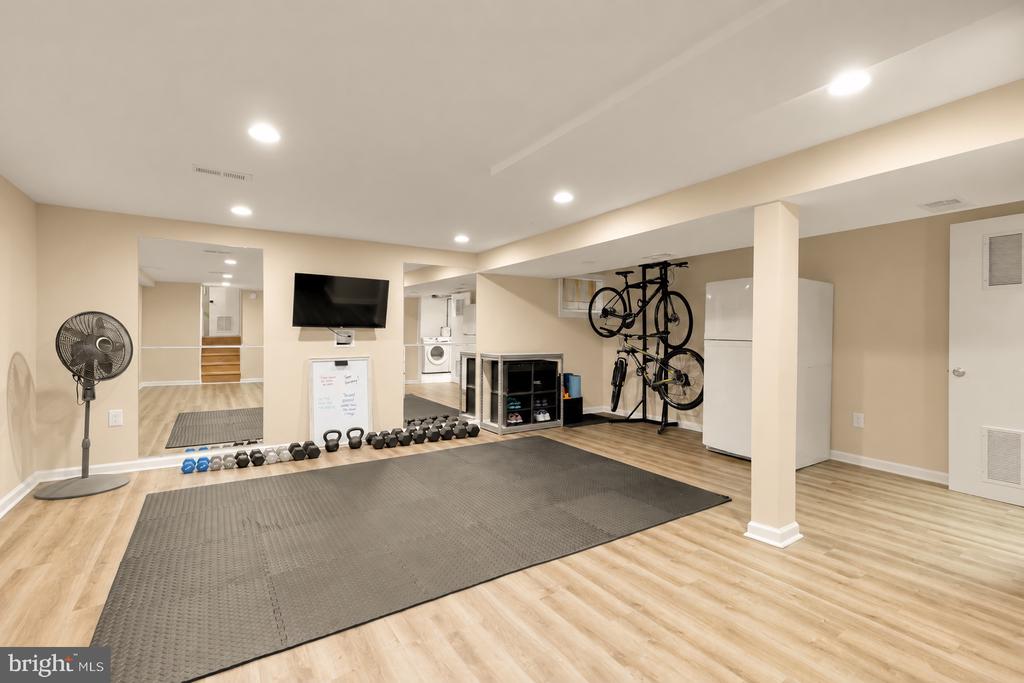
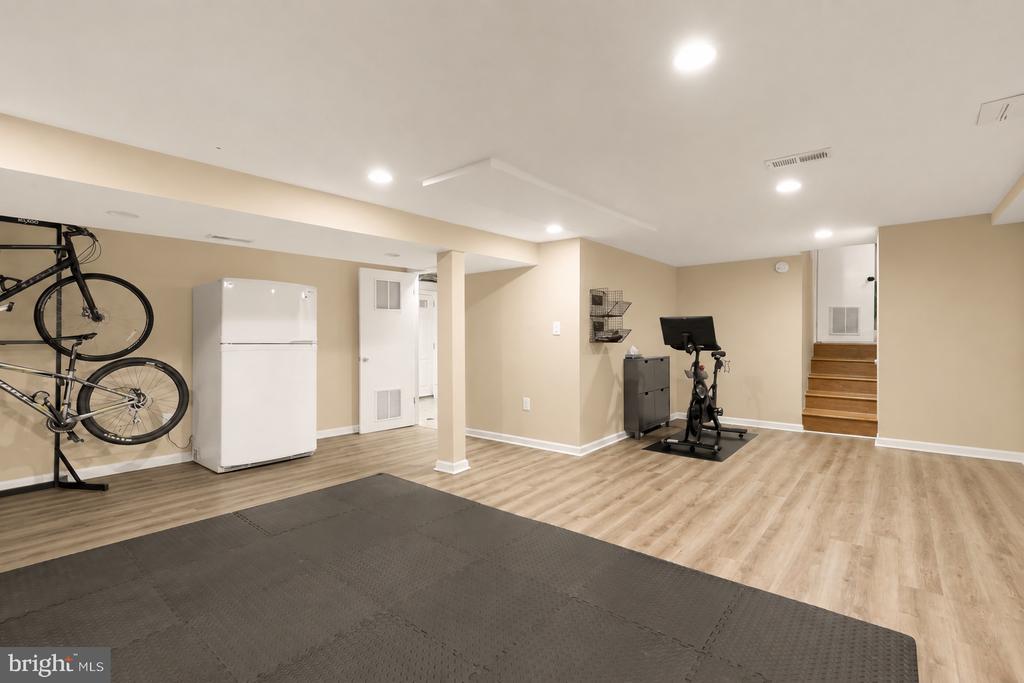
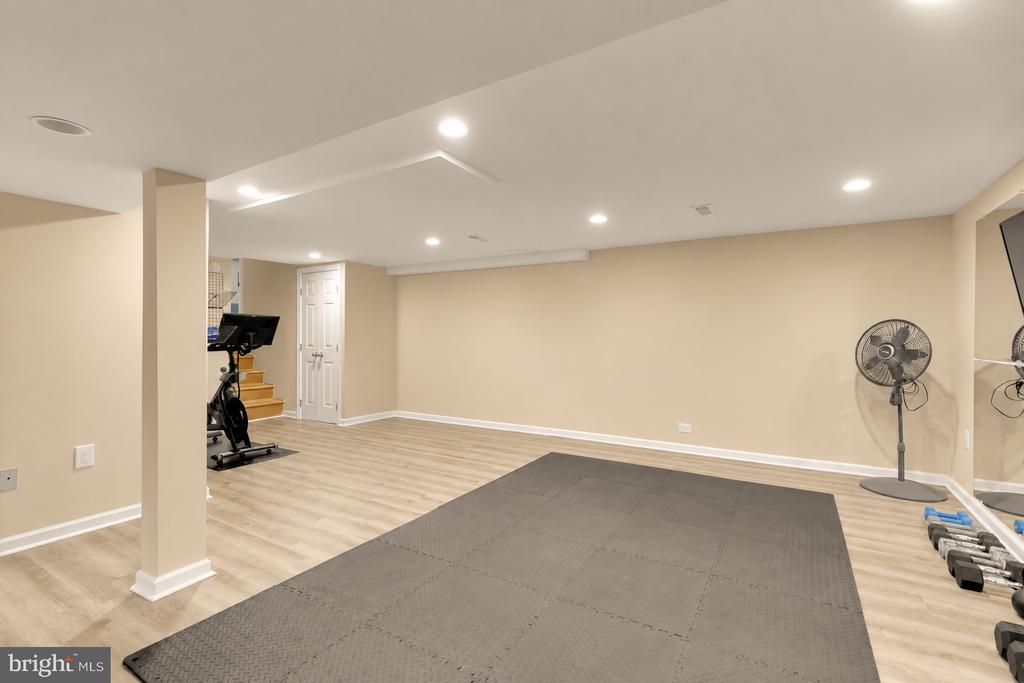
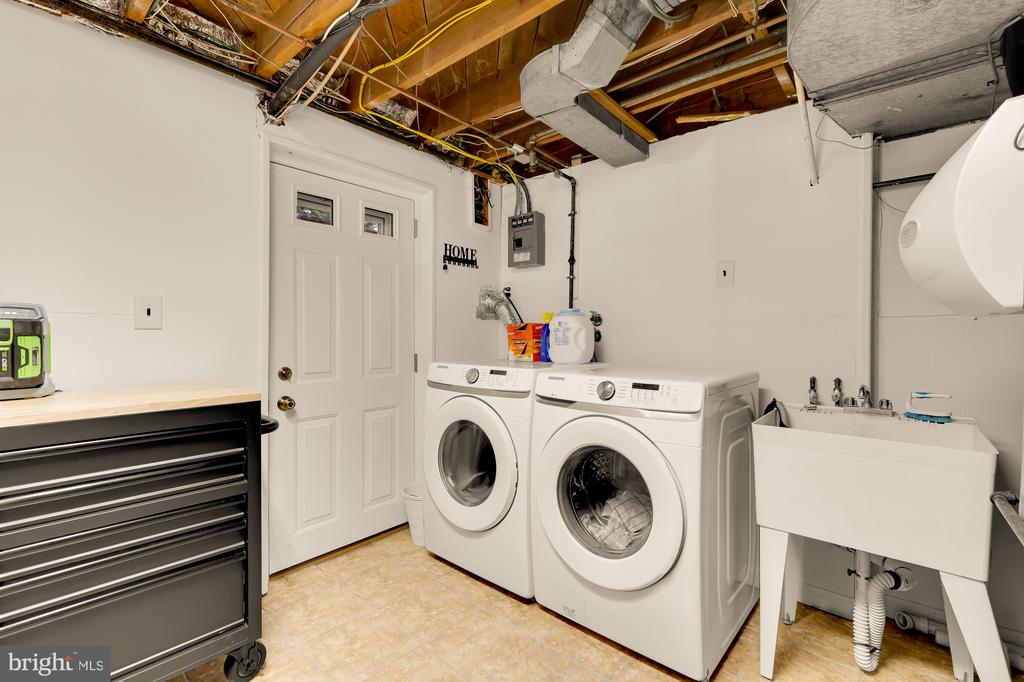
The fourth level offers even more flexibility with wide-plank flooring and an open space perfect for a home office, playroom, gym, or additional living area, plus a separate laundry room and direct backyard access.
Major updates include the renovated kitchen (2022), roof and gutters (2021), and lower-level renovation (2017).
Ideally located in Silver Spring's White Oak area, the home is within walking distance of Northwest Branch, Cresthaven Elementary and Francis Scott Key Middle School and just minutes from the planned Viva White Oak development, bringing new retail, dining, and amenities to the neighborhood. Easy access to major commuter routes, shopping, and restaurants makes the location even better.
The main level features high ceilings, generous living and dining spaces, and a beautifully renovated kitchen with white cabinetry, quartz countertops, stainless steel appliances, and plenty of storage. A three-season room opens to the private, fully fenced backyard--perfect for entertaining or relaxing outdoors.
Upstairs, the extra-large primary suite includes an ensuite bath with walk-in shower and ample closet space. A second bedroom and full hall bath complete the upper level. Downstairs, a bright family room surrounded by windows leads to a third bedroom, another full bath, and excellent storage.
The fourth level offers even more flexibility with wide-plank flooring and an open space perfect for a home office, playroom, gym, or additional living area, plus a separate laundry room and direct backyard access.
Major updates include the renovated kitchen (2022), roof and gutters (2021), and lower-level renovation (2017).
Ideally located in Silver Spring's White Oak area, the home is within walking distance of Northwest Branch, Cresthaven Elementary and Francis Scott Key Middle School and just minutes from the planned Viva White Oak development, bringing new retail, dining, and amenities to the neighborhood. Easy access to major commuter routes, shopping, and restaurants makes the location even better.